

Open House Sat, Sep 26th 02:00 PM - 04:00 PM - Golf Course - Primary on Main









Address
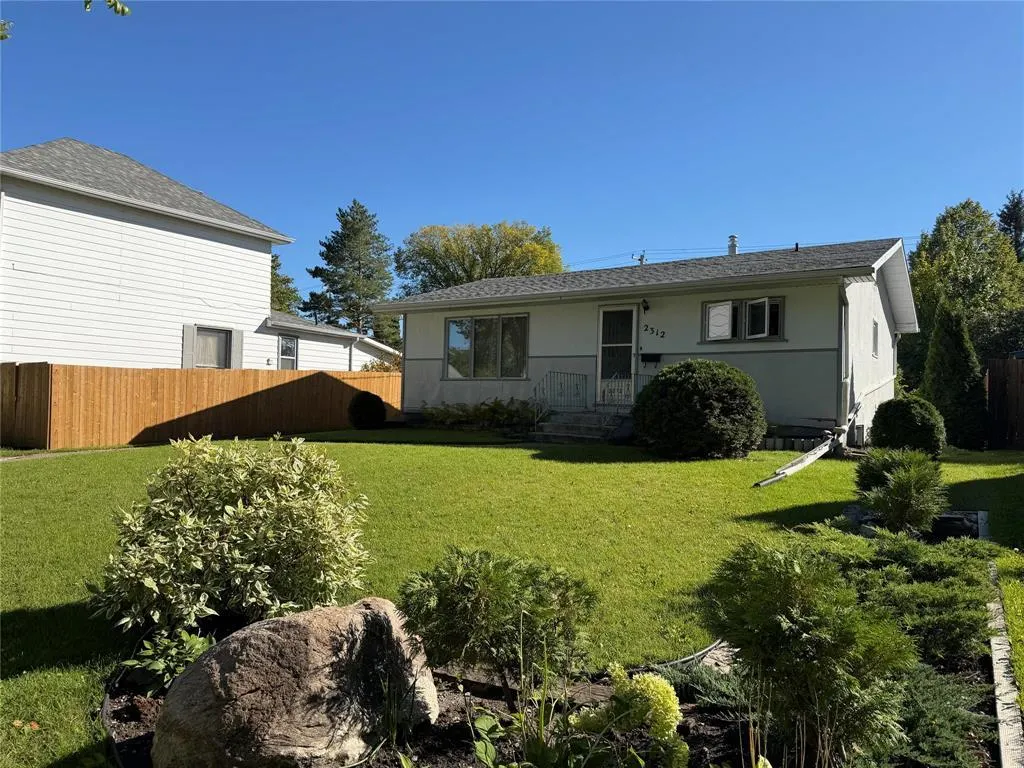
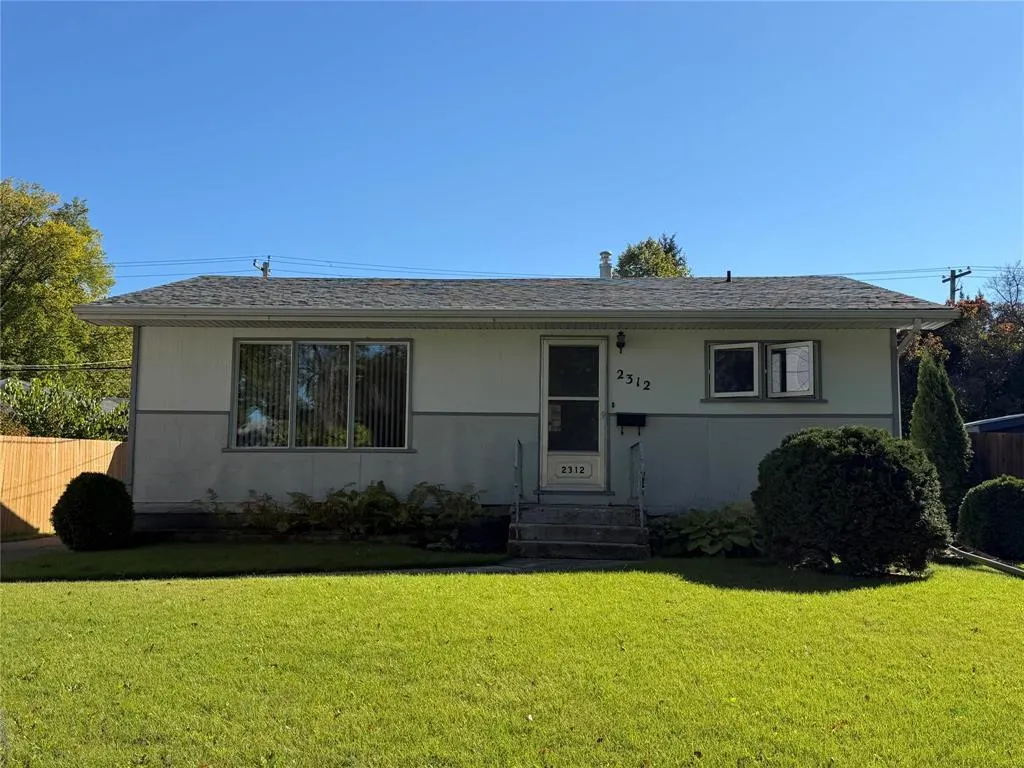
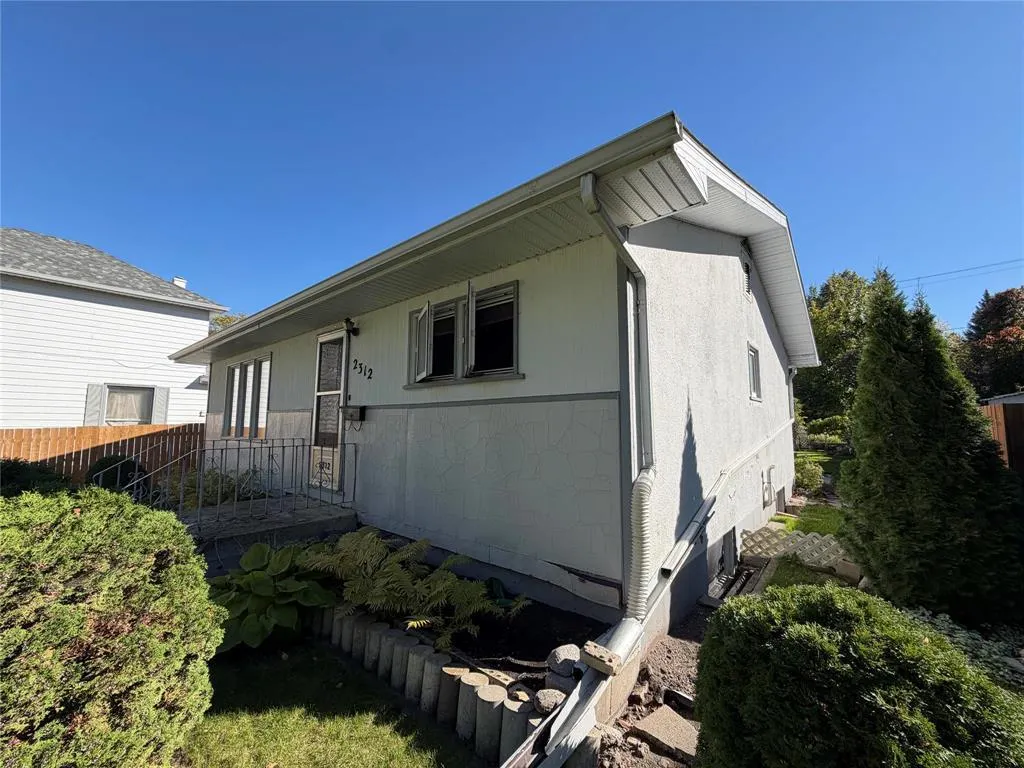
2312 Rosser Avenue, Brandon, MB
Price
$ 287,500
Open House Sat, Sep 26th 02:00 PM - 04:00 PM
Property Attributes
- ID#202623793
- TypeSingle Family
- Listing Status Active
- MunicipalityBrandon
- CityBrandon
- AreaUniversity
- NeighbourhoodUniversity
- Postal CodeR7B 0E3
- StyleBungalow
- Year Built1957
- Price$ 287,500
- Bedrooms3+2
- Bathrooms2
- Half Bathrooms0
- Sqr Footage965
Data Source:
Canadian Real Estate Association (CREA)
Property Description
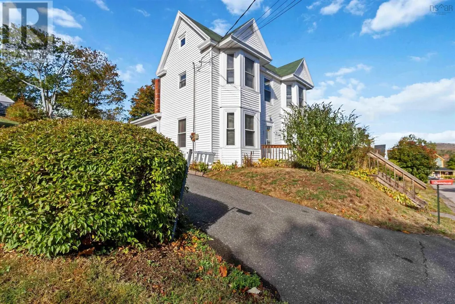
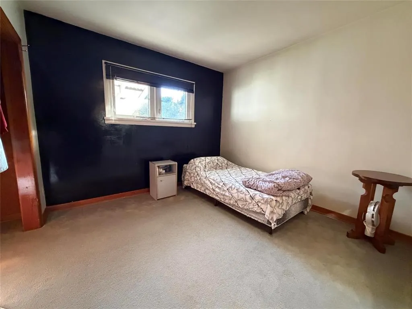
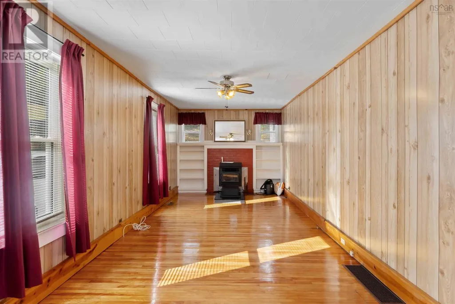
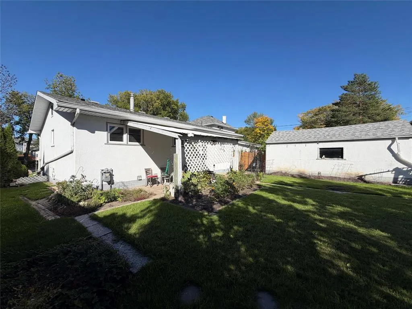
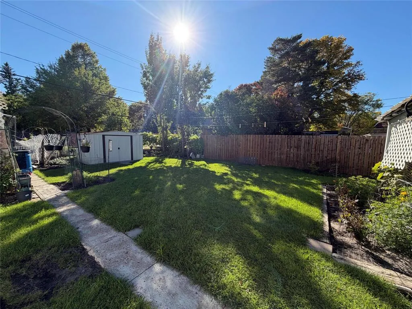
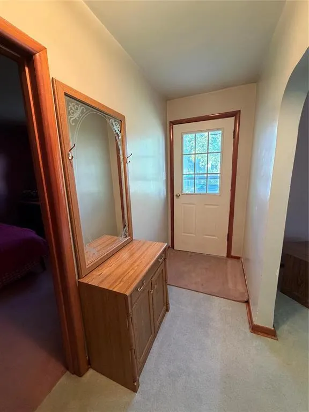
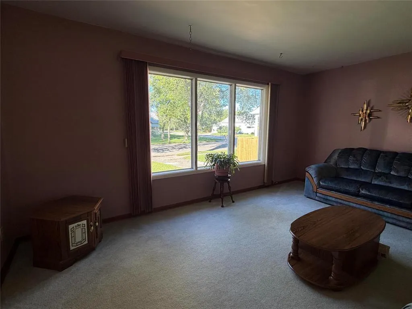
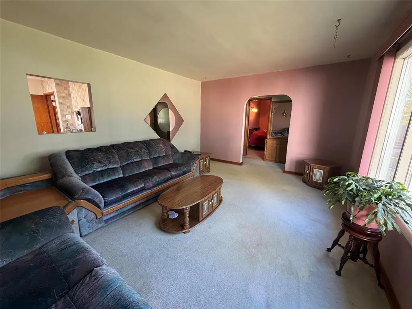
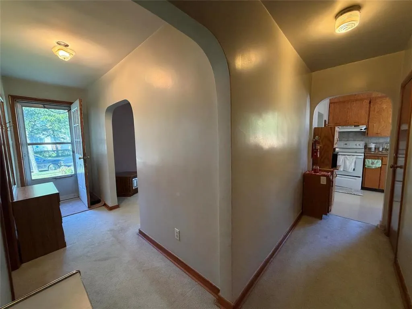
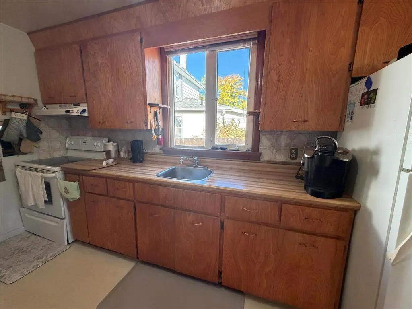
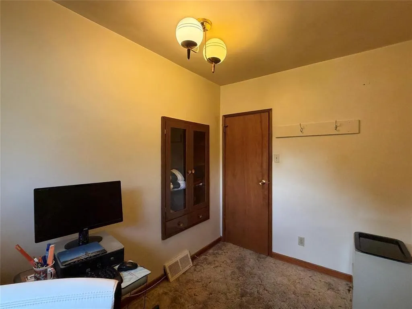
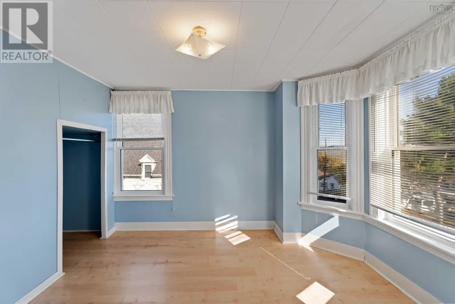
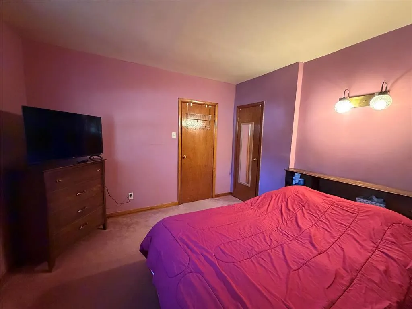
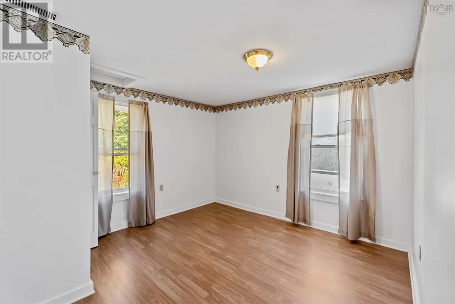
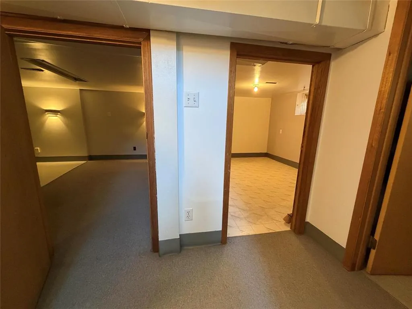
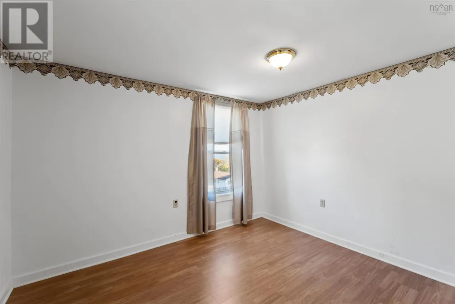
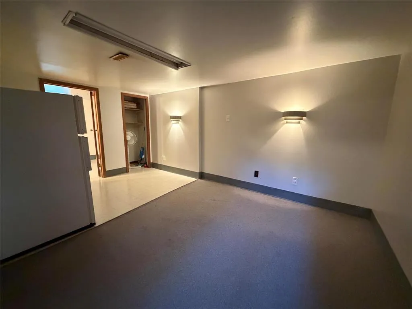
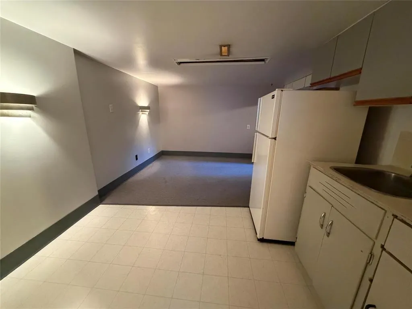
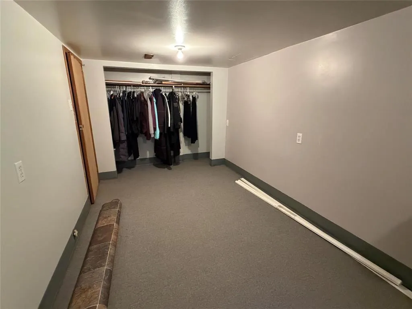
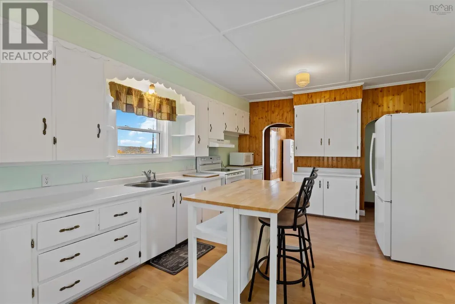
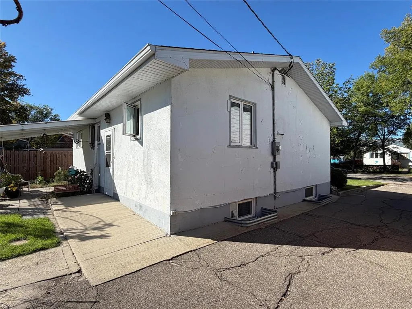
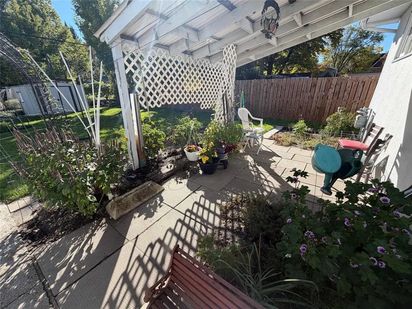
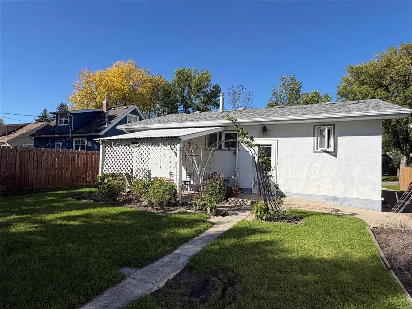
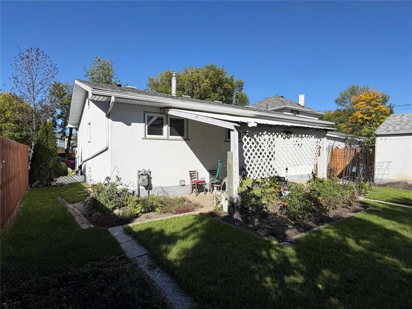
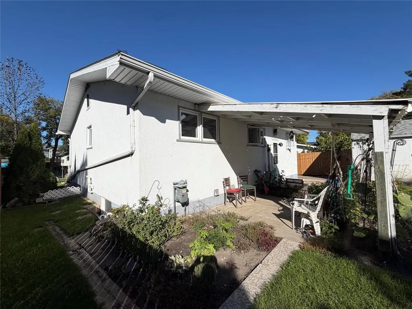
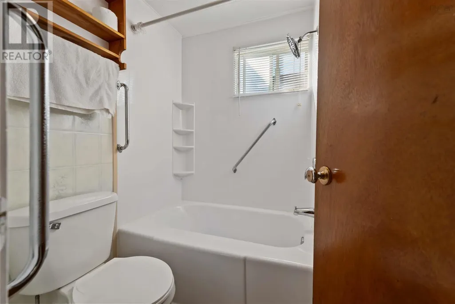
A05//Brandon/Great opportunity in a mature West End neighborhood! This 965 SF bungalow with finished basement offers 5 bedrooms & 2 bathrooms in total. The main floor features a spacious living room, eat-in kitchen, 3 bedrooms & 4pc bathroom. The basement includes a 4th bedroom in the self-contained suite with a living room & kitchenette with sink & refrigerator, & 3pc bathroom, & shared laundry room. The 5th bedroom offers flexibility for a home-based business, such as a hair salon. The basement layout has many possible uses; ideal for large families, rental income or a mortgage-helper. Ample parking with a single garage, driveway parking for 2-3 vehicles & rear parking pad for 2 vehicles. The partially fenced backyard is sunny & south facing with fruit trees & garden plots. Close to public transit, 4 blocks to Brandon University, & a short drive to K-8 school & other amenities. Offers presented September 30,2026 at 3:00 PM. Open Houses: Saturday September 26th & Sunday September 27th from 2-4PM. (id:7434)
General Features
| Features | Back lane, In-Law Suite |
|---|---|
| Road Type | Paved road |
| Property Type | Single Family |
| CommunityName | University |
| Neighbourhood | University |
| Amenities | Golf Nearby, Public Transit, Shopping |
| Building Appliances | Hood Fan, Blinds, Dryer, Two Refrigerators, Garage door opener, Garage door opener remote(s), See remarks, Storage Shed, Stove, Washer, Window Coverings |
| Building Architectural Style | Bungalow |
| Parking Space Total | 5 |
| Fixture | Ceiling fans |
| Building Type | House |
| Ownership Type | Freehold |
| Building.StoriesTotal | 1 |
Interior Features
| Building Fireplace Present | False |
|---|---|
| Building Heating Type | High-Efficiency Furnace, Forced air |
| Building Heating Fuel | Natural gas |
| Flooring Type | Wall-to-wall carpet, Vinyl |
| Living Area Range | 965 |
| Bedrooms | 3+2 |
Exterior Features
| Structure | Patio(s) |
|---|---|
| Land Amenities | Golf Nearby, Public Transit, Shopping |
| Landscape Features | Fruit trees/shrubs |
| Sewer | Municipal sewage system |
Room Details
| Room | Dimensions | Level | Flooring | Details |
|---|---|---|---|---|
| Bedroom | 10 ft x 7 ft | Main level | 7 ft | |
| Eat in kitchen | 13 ft ,9 in x 8 ft ,9 in | Main level | 8 ft ,9 in | |
| Living room | 16 ft ,9 in x 12 ft ,6 in | Main level | 12 ft ,6 in | |
| Living room/Dining room | 7 ft ,6 in x 9 ft ,9 in | Basement | 9 ft ,9 in | |
| Primary Bedroom | 11 ft ,3 in x 11 ft ,2 in | Main level | 11 ft ,2 in | |
| Second Kitchen | 7 ft x 9 ft ,9 in | Basement | 9 ft ,9 in |
Amenities
- Views
- New Construction
- Adult 55+
- Lease To Own
- No Strata Fees
- Furnished
- Primary On Main
- Air Conditioning
- Seller Finance
- Green
- Fixer Upper
- Horse
- Golf
- Fireplace
- Deck
- Garage
- Basement
- Pool

Property vs Single Family Average in R7B 0E3
Price
Year Built
In The Neighbourhood
Just Listed
Toronto
$ 1,225
- Type
- Single Family
- Size
- 699 SqFt
- Rooms
- 1 Beds + 1 Baths
Listed by: JDL REALTY INC.
Open House
Toronto
$ 2,295,000
- Type
- Single Family
- Size
- 2,500 SqFt
- Rooms
- 5 Beds + 4.5 Baths
Listed by: Royal LePage Real Estate Services Ltd.
Toronto
$ 8,250
- Type
- Single Family
- Size
- 2,000 SqFt
- Rooms
- 4 Beds + 3.5 Baths
Listed by: BAY STREET GROUP INC.
Toronto
$ 1,995
- Type
- Single Family
- Size
- 1,100 SqFt
- Rooms
- 1 Beds + 1 Baths
Listed by: RE/MAX PREMIER INC.
Toronto
$ 5,500
- Type
- Single Family
- Size
- 2,000 SqFt
- Rooms
- 3 Beds + 2.5 Baths
Listed by: BAY STREET GROUP INC.
Reduced
Toronto
$ 3,700
- Type
- Single Family
- Size
- 1,100 SqFt
- Rooms
- 2 Beds + 1.5 Baths
Listed by: KELLER WILLIAMS REFERRED URBAN REALTY
Reduced
Toronto (University)
$ 3,700
- Type
- Single Family
- Rooms
- 2 Beds + 1.5 Baths
KELLER WILLIAMS REFERRED URBAN REALTY
 Toronto Real Estate Board (TRREB); All information deemed reliable but not guaranteed. All properties are subject to prior sale, change or withdrawal. Neither listing broker(s) or information provider(s) shall be responsible for any typographical errors, misinformation, misprints and shall be held totally harmless. Listing(s) information is provided for consumer's personal, non-commercial use and may not be used for any purpose other than to identify prospective properties consumers may be interested
