

Address
893 Lasalle Park Road, Burlington, ON
Price
$ 3,250
Property Attributes
- ID#40861318
- TypeSingle Family
- Listing Status Active
- MunicipalityBurlington
- CityBurlington
- AreaBurlington
- Neighbourhood303 - Aldershot South
- Postal CodeL7T 1M6
- StyleOther
- Price$ 3,250
- Bedrooms2
- Bathrooms1
- Half Bathrooms1
- Sqr Footage1435
Data Source:
Canadian Real Estate Association (CREA)
Property Description
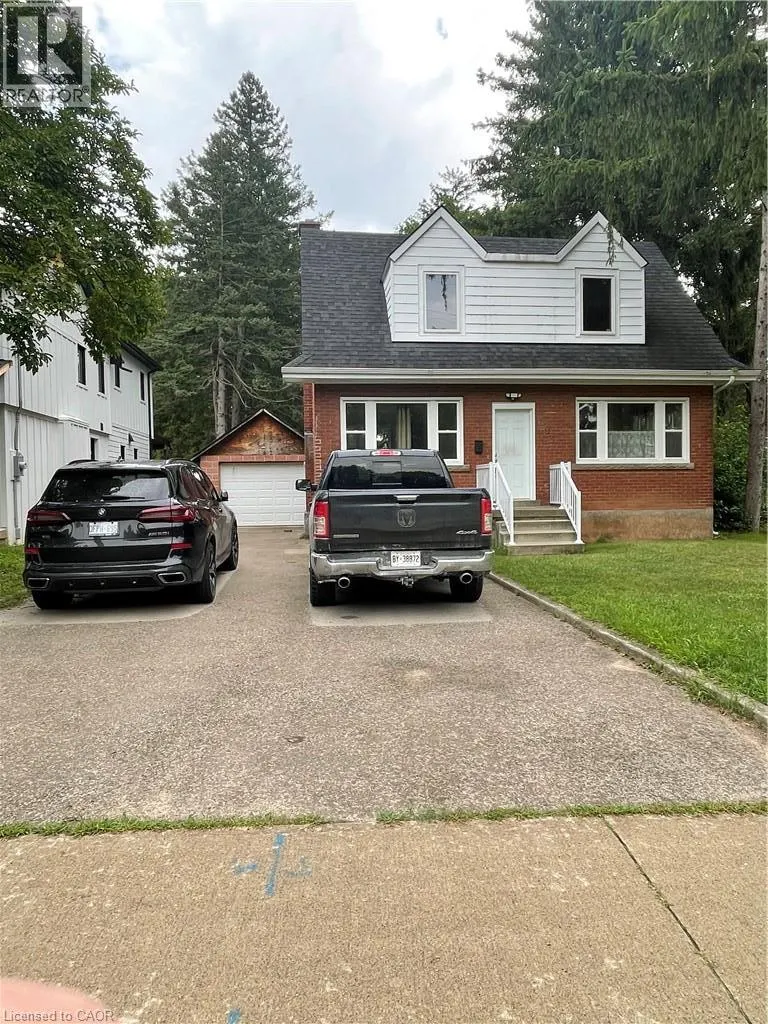
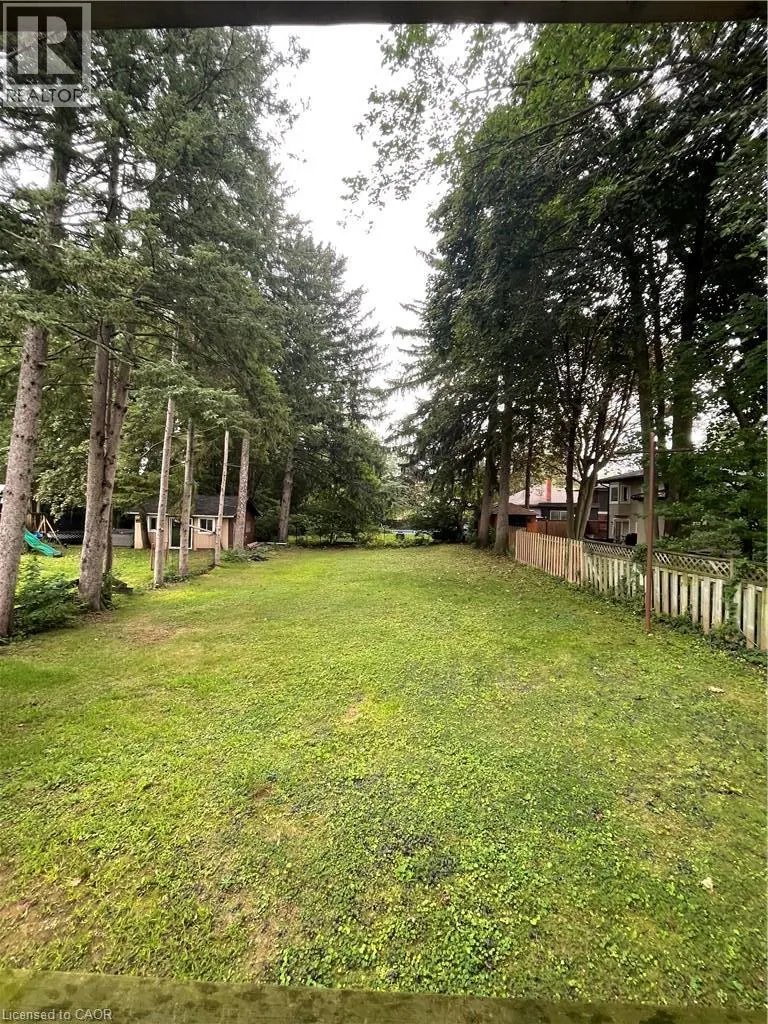
Charming red brick 1.5-storey home offers plenty of potential and opportunity to enjoy the lifestyle that makes South Aldershot one of Burlington's most desirable areas. Located just steps from LaSalle Park and scenic Hamilton Harbor, schools, shopping and highway access. This property blends character, privacy, & exceptional convenience in an established neighborhood. The main level features a welcoming formal living room complete with hardwood flooring. A separate dining room flows into the functional kitchen, while the rear family room offers sliding doors leading to the covered deck and picturesque backyard setting with mature Trees, creating a peaceful, cottage-like setting in the city. The upper level offers two spacious bedrooms and a 4-piece bathroom, while the partially finished lower level provides additional versatility with a large recreation room, powder room, bonus room, and ample storage/utility space. Parking for 5+ vehicles plus a detached single car garage. (id:7434)
General Features
| Community Features | Quiet Area, School Bus |
|---|---|
| Property Type | Single Family |
| Lease | 3250.00 |
| Zoning Description | R2.1 |
| Amenities | Hospital, Marina, Park, Playground, Public Transit, Schools, Shopping |
| Building Appliances | Dishwasher, Dryer, Refrigerator, Washer |
| Building Architectural Style | Other |
| Building Cooling Type | Central air conditioning |
| Location Description | Plains/LaSalle Park, S on LaSalle Park |
| Parking Space Total | 4 |
| Building Type | House |
| Ownership Type | Freehold |
| Building.StoriesTotal | 2 |
Interior Features
| Building Fireplace Present | False |
|---|---|
| Building Heating Type | Forced air |
| Building Heating Fuel | Natural gas |
| Basement Development | Partially finished |
| Basement Type | Full (Partially finished) |
| Construction Style Attachment | Detached |
| Living Area Range | 1435 |
| Bedrooms | 2 |
Exterior Features
| Land Amenities | Hospital, Marina, Park, Playground, Public Transit, Schools, Shopping |
|---|---|
| Sewer | Sanitary sewer |
| Exterior Finish | Brick, Vinyl siding |
Room Details
| Room | Dimensions | Level | Flooring | Details |
|---|---|---|---|---|
| 2pc Bathroom | 7'0'' x 3'7'' | Basement | ||
| 4pc Bathroom | 9'6'' x 7'4'' | Second level | ||
| Bedroom | 15'4'' x 13'4'' | Second level | ||
| Dining room | 10'9'' x 10'2'' | Main level | ||
| Eat in kitchen | 16'6'' x 8'6'' | Main level | ||
| Family room | 17'10'' x 9'3'' | Main level | ||
| Foyer | 4'0'' x 6'0'' | Main level | ||
| Laundry room | 19'10'' x 11'0'' | Basement | ||
| Living room | 19'8'' x 11'0'' | Main level | ||
| Primary Bedroom | 20'7'' x 10'11'' | Second level | ||
| Recreation room | 29'6'' x 16'8'' | Basement | ||
| Utility room | Measurements not available | Basement |
Amenities
- Views
- New Construction
- Adult 55+
- Lease To Own
- No Strata Fees
- Furnished
- Primary On Main
- Air Conditioning
- Seller Finance
- Green
- Fixer Upper
- Horse
- Golf
- Fireplace
- Deck
- Garage
- Basement
- Pool

Property vs Single Family Average in L7T 1M6
Price
In The Neighbourhood
Golf Course
Burlington
$ 2,850,000
- Type
- Single Family
- Size
- 4,110 SqFt
- Rooms
- 4 Beds + 3.5 Baths
RE/MAX Escarpment Realty Inc.
Golf Course
Burlington
$ 1,899,000
- Type
- Single Family
- Size
- 1,768 SqFt
- Rooms
- 3 Beds + 2.5 Baths
RE/MAX Escarpment Realty Inc.
Golf Course
Burlington
$ 4,499,000
- Type
- Single Family
- Size
- 6,578 SqFt
- Rooms
- 5 Beds + 6.5 Baths
Royal LePage Burloak Real Estate Services
Golf Course
Burlington
$ 1,049,900
- Type
- Single Family
- Size
- 1,254 SqFt
- Rooms
- 4 Beds + 2 Baths
RE/MAX Escarpment Realty Inc.
Burlington
$ 1,249,000
- Type
- Single Family
- Size
- 2,256 SqFt
- Rooms
- 2 Beds + 2.5 Baths
Royal LePage Burloak Real Estate Services
Golf Course
Burlington
$ 1,749,000
- Type
- Single Family
- Size
- 2,438 SqFt
- Rooms
- 5 Beds + 3.5 Baths
RE/MAX Escarpment Realty Inc.
Golf Course
Burlington
$ 1,329,000
- Type
- Single Family
- Size
- 1,620 SqFt
- Rooms
- 4 Beds + 4.5 Baths
RE/MAX Escarpment Realty Inc.
Golf Course
Burlington
$ 1,649,000
- Type
- Single Family
- Size
- 2,129 SqFt
- Rooms
- 4 Beds + 2.5 Baths
Real Broker Ontario Ltd.
Primary On Main
Burlington
$ 861,999
- Type
- Single Family
- Size
- 1,550 SqFt
- Rooms
- 4 Beds + 2 Baths
eXp Realty
Waterfront
Burlington
$ 4,190,000
- Type
- Single Family
- Size
- 3,720 SqFt
- Rooms
- 6 Beds + 3.5 Baths
Real Broker Ontario Ltd.
Golf Course
Burlington
$ 3,500,000
- Type
- Single Family
- Size
- 3,285 SqFt
- Rooms
- 3 Beds + 3.5 Baths
RE/MAX Aboutowne Realty Corp.
Water Views
Burlington
$ 1,850
- Type
- Single Family
- Size
- 1,250 SqFt
- Rooms
- 2 Beds + 1 Baths
RE/MAX Escarpment Golfi Realty Inc.
 Toronto Real Estate Board (TRREB); All information deemed reliable but not guaranteed. All properties are subject to prior sale, change or withdrawal. Neither listing broker(s) or information provider(s) shall be responsible for any typographical errors, misinformation, misprints and shall be held totally harmless. Listing(s) information is provided for consumer's personal, non-commercial use and may not be used for any purpose other than to identify prospective properties consumers may be interested
