

Golf Course
Address
Bsmnt - 2064 Glenada Crescent, Oakville (WC Wedgewood Creek), ON
Price
$ 1,699
Property Attributes
- ID#W13112224
- TypeSingle Family
- Listing Status Active
- MunicipalityOakville (WC Wedgewood Creek)
- CityOakville (WC Wedgewood Creek)
- Area1018 - WC Wedgewood Creek
- Neighbourhood1018 - WC Wedgewood Creek
- Postal CodeL6H 4M2
- Style
- Price$ 1,699
- Bedrooms1
- Bathrooms1
- Half Bathrooms0
Data Source:
Canadian Real Estate Association (CREA)
Property Description
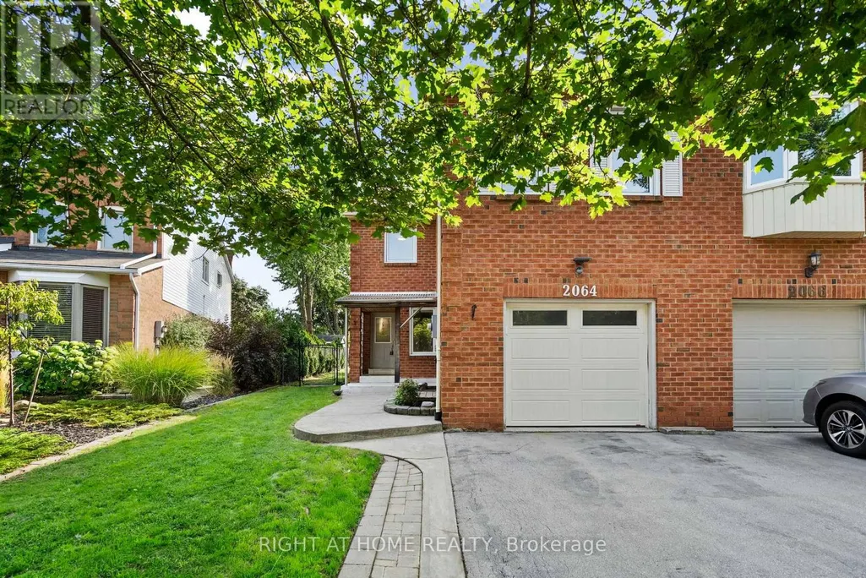
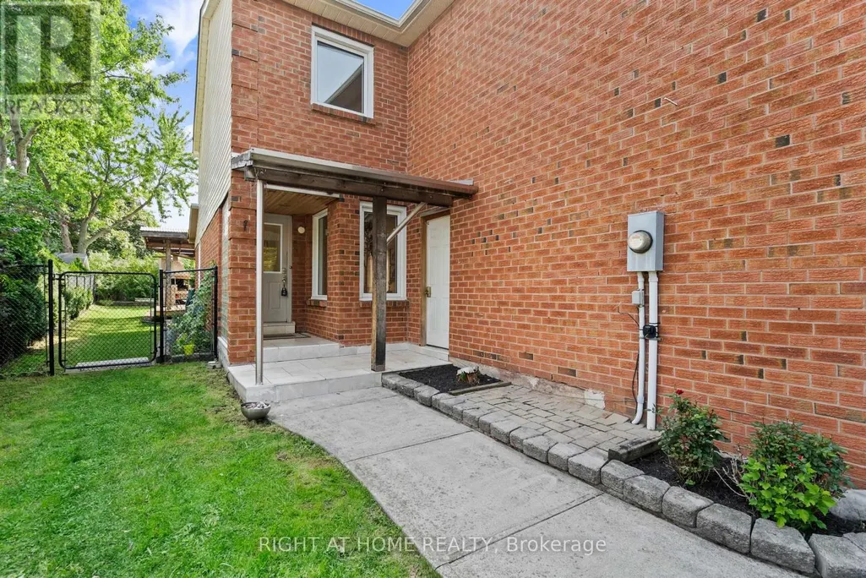
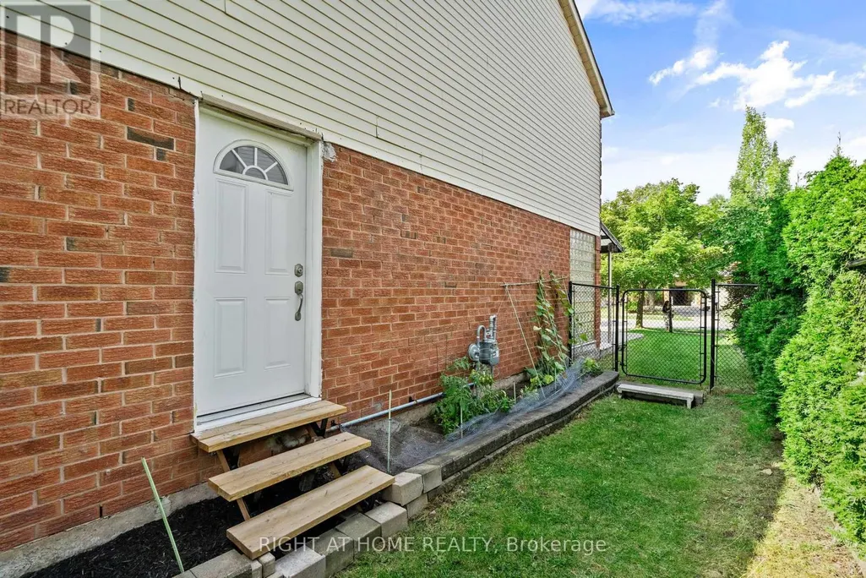
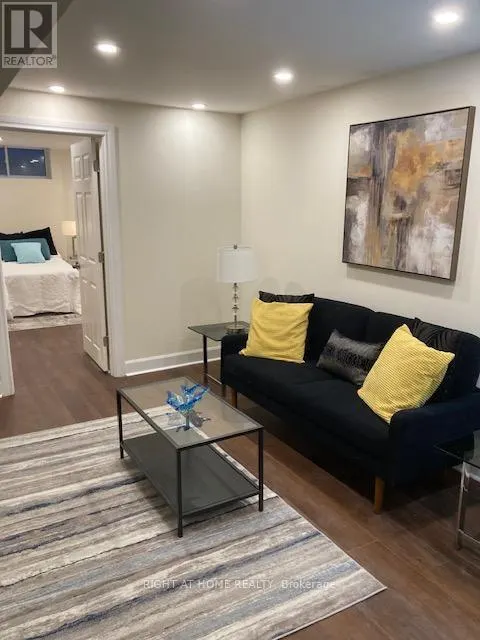
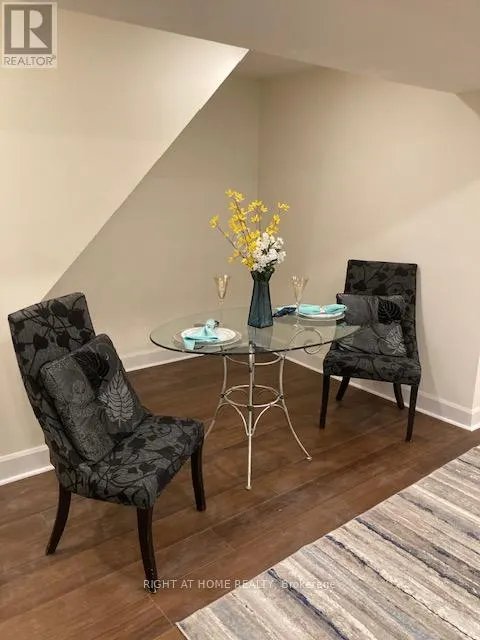
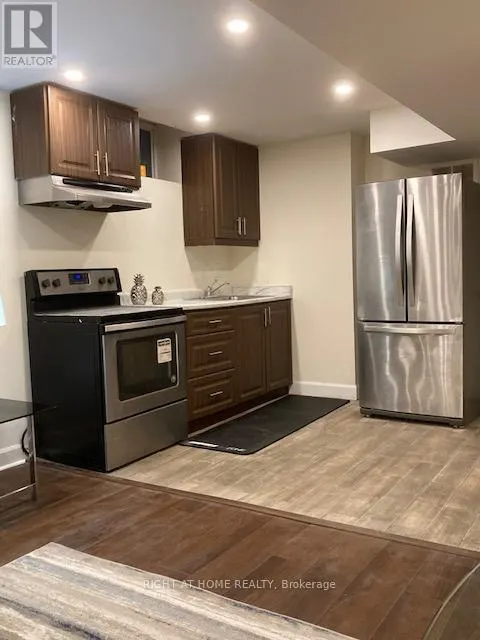
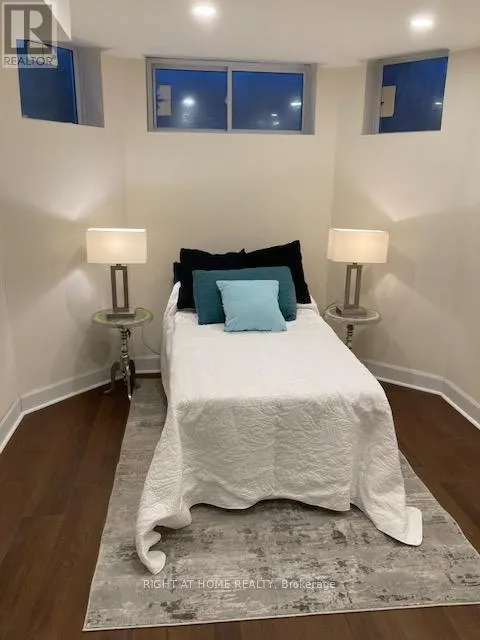
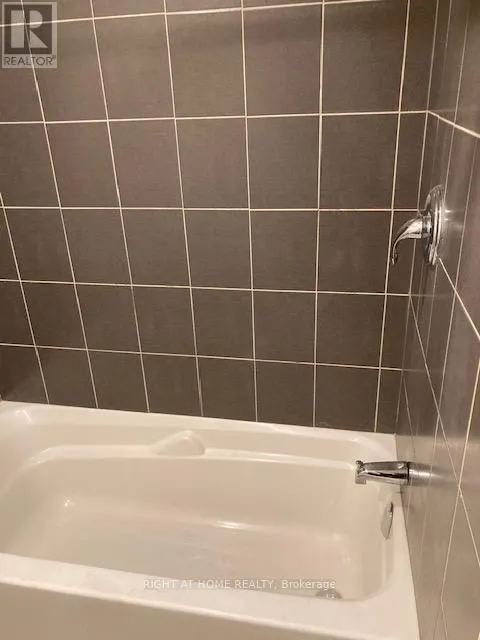
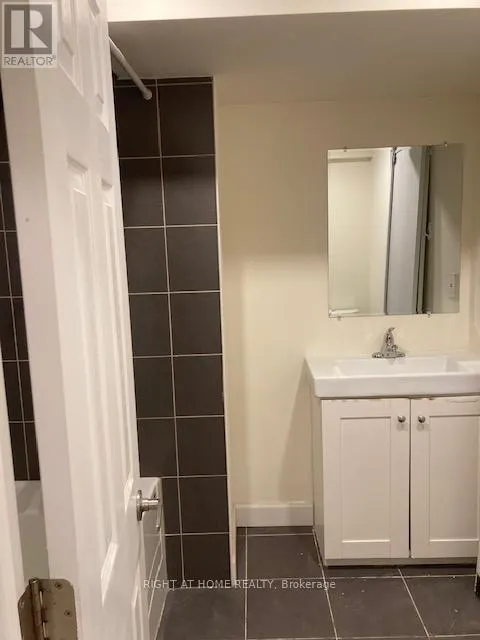
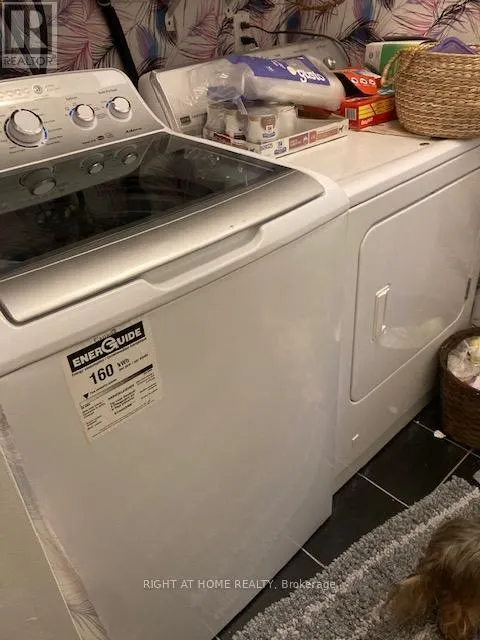
Be the first to live in this Beautiful Newly Renovated One Bedroom Basement Apartment. Private Entrance with parking in driveway for one vehicle. SS appliances in kitchen, your own Washer and Dryer, you do not have to share . Tile in the kitchen and bathroom and hard wood in bedroom and living/dining areas. All Utilities Included in Rent. Available immediately. No Pets Allowed.Absolutely NO smoking of any kind, includes marijuana, vaping, cigars, pipes etc...Confirmation of employment, references and credit rating required First and Last Months Rent required (id:7434)
General Features
| Features | Conservation/green belt |
|---|---|
| Property Type | Single Family |
| Lease | 1699.00 |
| CommunityName | 1018 - WC Wedgewood Creek |
| Amenities | Golf Nearby, Hospital, Park |
| Building Basement Features | Separate entrance |
| Building Cooling Type | Central air conditioning |
| Location Description | Cross Streets: 8th Line and Glenbrook. ** Directions: 8th line and Upper Middle Rd. |
| Parking Space Total | 1 |
| Foundation Type | Poured Concrete |
| Building Type | House |
| Ownership Type | Freehold |
| Building.StoriesTotal | 2 |
Interior Features
| Building Fireplace Present | False |
|---|---|
| Building Heating Type | Forced air |
| Building Heating Fuel | Natural gas |
| Basement Development | Finished |
| Basement Type | N/A, N/A (Finished) |
| Construction Style Attachment | Semi-detached |
| Living Area Range | 1500 |
| Bedrooms | 1 |
Exterior Features
| Land Amenities | Golf Nearby, Hospital, Park |
|---|---|
| Sewer | Sanitary sewer |
Room Details
| Room | Dimensions | Level | Flooring | Details |
|---|---|---|---|---|
| Bedroom | 4.42 m x 2.93 m | Basement | 2.93 m | |
| Dining room | 3 m x 3 m | Basement | 3 m | |
| Kitchen | 3.35 m x 2.28 m | Basement | 2.28 m | |
| Living room | 4.87 m x 3.05 m | Basement | 3.05 m |
Amenities
- Views
- New Construction
- Adult 55+
- Lease To Own
- No Strata Fees
- Furnished
- Primary On Main
- Air Conditioning
- Seller Finance
- Green
- Fixer Upper
- Horse
- Golf
- Fireplace
- Deck
- Garage
- Basement
- Pool

Property vs Single Family Average in L6H 4M2
In The Neighbourhood
Just Listed
Oakville
$ 3,980
- Type
- Single Family
- Size
- 1,500 SqFt
- Rooms
- 4 Beds + 3.5 Baths
Listed by: HIGHLAND REALTY
Just Listed
Oakville
$ 2,998,000
- Type
- Single Family
- Size
- 5,000 SqFt
- Rooms
- 4 Beds + 4.5 Baths
Listed by: SAM MCDADI REAL ESTATE INC.
Just Listed
Oakville
$ 1,499,000
- Type
- Single Family
- Size
- 2,500 SqFt
- Rooms
- 4 Beds + 2.5 Baths
Listed by: Royal LePage Realty Plus Oakville
Just Listed
Oakville
$ 2,898,000
- Type
- Single Family
- Size
- 5,000 SqFt
- Rooms
- 4 Beds + 4.5 Baths
Listed by: SAM MCDADI REAL ESTATE INC.
Oakville
$ 3,580
- Type
- Single Family
- Size
- 2,000 SqFt
- Rooms
- 3 Beds + 2.5 Baths
Listed by: RE/MAX IMPERIAL REALTY INC.
Oakville
$ 1,199,000
- Type
- Single Family
- Size
- 2,500 SqFt
- Rooms
- 3 Beds + 2.5 Baths
Listed by: RE/MAX ESCARPMENT REALTY INC.
Oakville
$ 1,299,000
- Type
- Single Family
- Size
- 2,000 SqFt
- Rooms
- 3 Beds + 3.5 Baths
Listed by: CRIMSON ROSE REAL ESTATE INC.
 Toronto Real Estate Board (TRREB); All information deemed reliable but not guaranteed. All properties are subject to prior sale, change or withdrawal. Neither listing broker(s) or information provider(s) shall be responsible for any typographical errors, misinformation, misprints and shall be held totally harmless. Listing(s) information is provided for consumer's personal, non-commercial use and may not be used for any purpose other than to identify prospective properties consumers may be interested
