

Water Views - Primary on Main










Address
442 Queen Mary Drive, Oakville (QE Queen Elizabeth), ON
Price
$ 3,950
Property Attributes
- ID#W13799532
- TypeSingle Family
- Listing Status Active
- MunicipalityOakville (QE Queen Elizabeth)
- CityOakville (QE Queen Elizabeth)
- Area1014 - QE Queen Elizabeth
- Neighbourhood1014 - QE Queen Elizabeth
- Postal CodeL6K 3M1
- StyleBungalow
- Price$ 3,950
- Bedrooms3+1
- Bathrooms3
- Half Bathrooms0
Data Source:
Canadian Real Estate Association (CREA)
Property Description
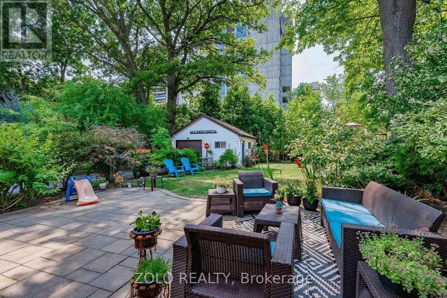
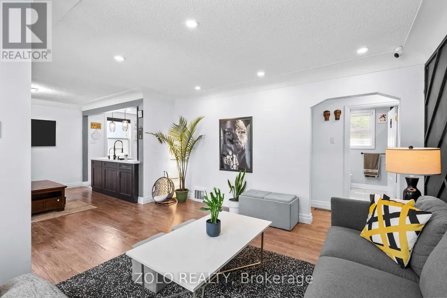
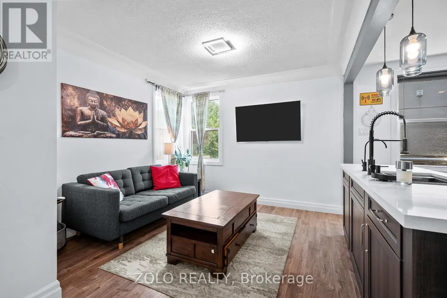
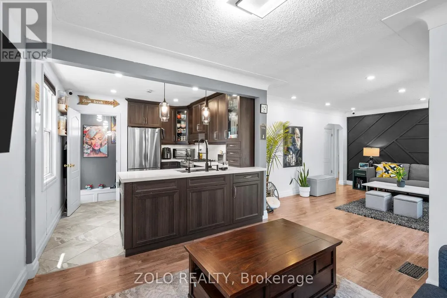
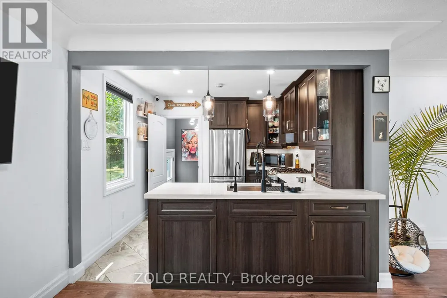
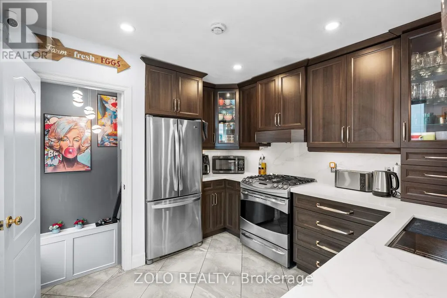
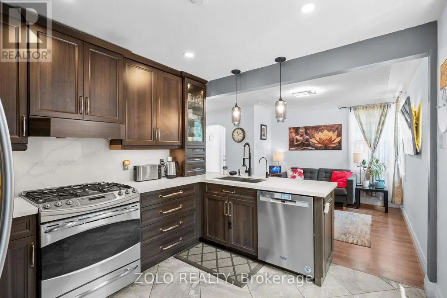
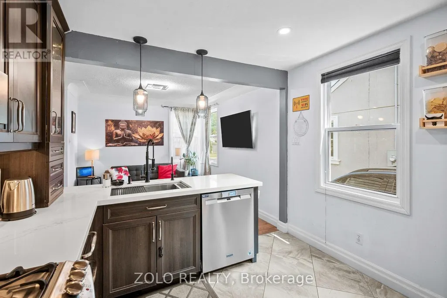
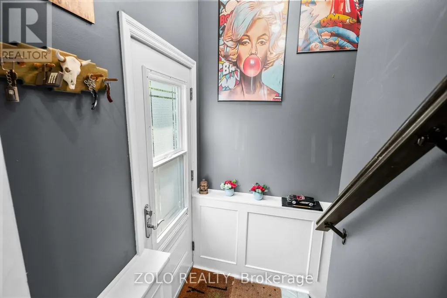
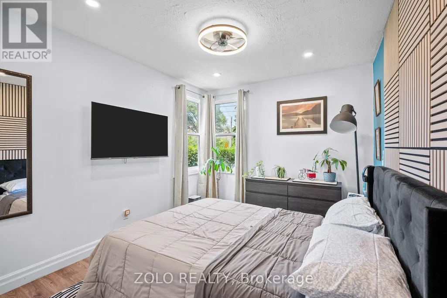
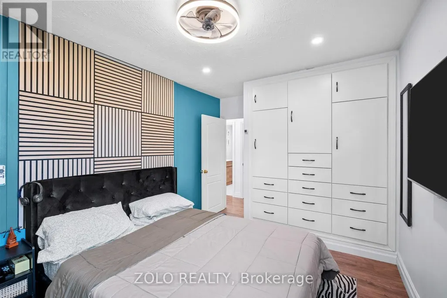
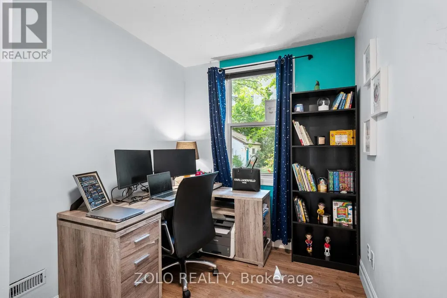
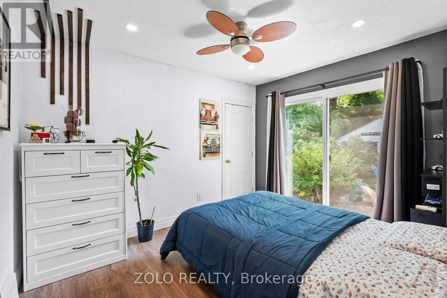
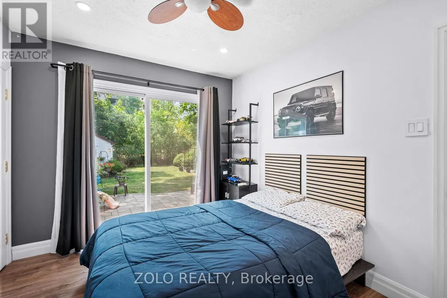
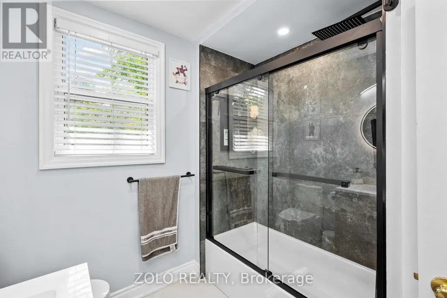
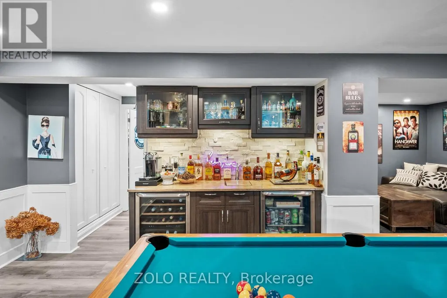
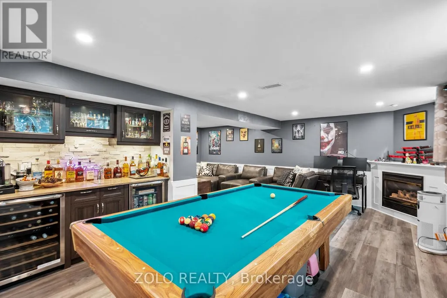
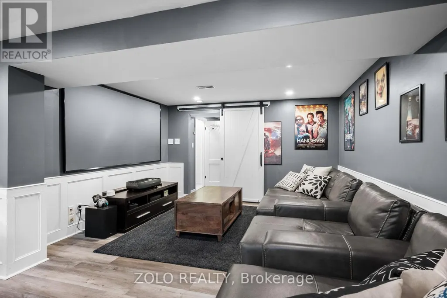
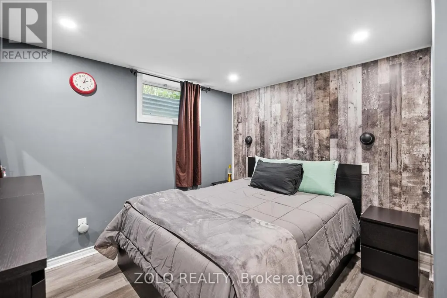
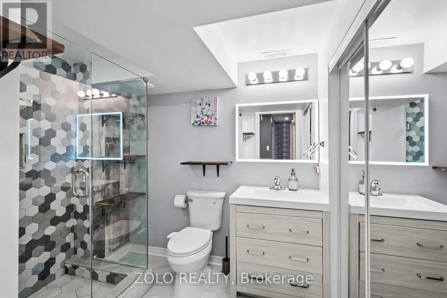
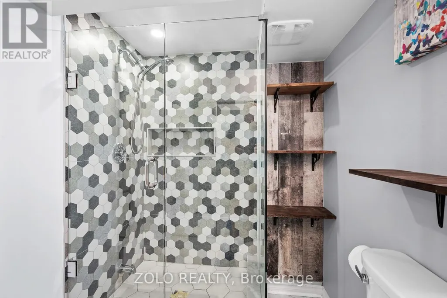
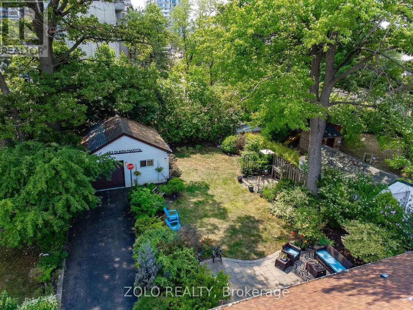
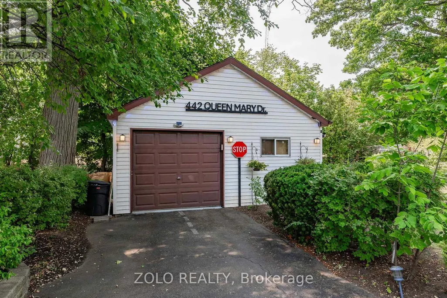
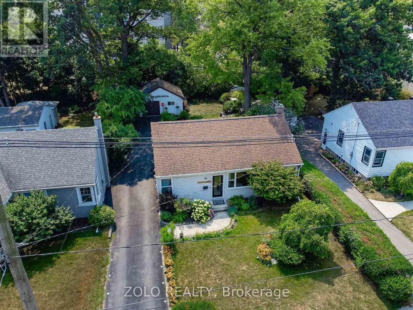
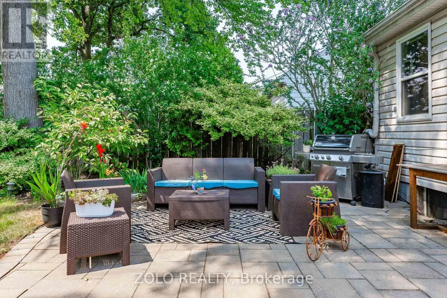
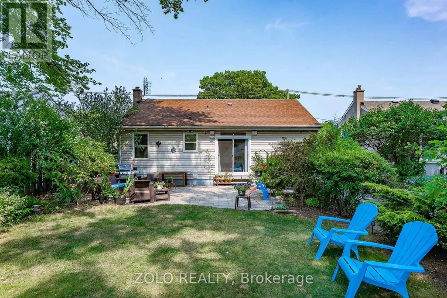
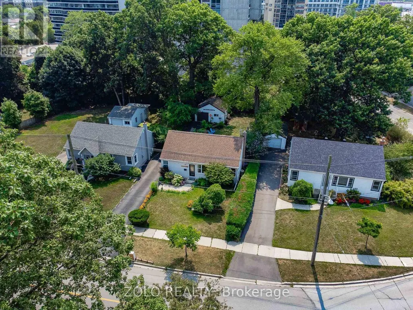
Welcome Home To This Beautiful 3 + 1 Bedroom + 3 Full Bath Bungalow Nestled In the Quaint Family Community of Kerr Village; Modern & Upgraded Open Concept Living; Vinyl Flooring Throughout (No Carpets); Quartz Counters; Stainless Steel Appliances; Upgraded Spa Like Bathroom; Separate Entrance to Fully Finished Basement with Bedroom & Full Bath Ideal for Multiple Tenants or In-Laws; Gas Fireplace; OwnedTankless Hot Water Heater & New HVAC; Central Vac; SMART Home Technology; W/O To Private Professionally Landscaped Backyard w/Oversized Detached Garage; Parking for up to 6 Cars; Pet Friendly (some restrictions apply); Walking Distance to Oakville GO, Downtown Oakville, Kerr Village Shopping/Restaurants and Oakwood Public School; Ideal Location for Commuters, Newcomers to Oakville & Families Alike! Come Look - Love - Live! (id:7434)
General Features
| Features | Ravine, Carpet Free |
|---|---|
| Property Type | Single Family |
| Lease | 3950.00 |
| CommunityName | 1014 - QE Queen Elizabeth |
| Amenities | Public Transit, Schools |
| Building Age | 51 to 99 years |
| Building Amenities | Fireplace(s) |
| Building Appliances | Water Heater, Central Vacuum, Dryer, Garage door opener, Washer, Window Coverings |
| Building Architectural Style | Bungalow |
| Building Basement Features | Separate entrance |
| Building Cooling Type | Central air conditioning |
| Location Description | Cross Streets: Kerr St. / Shepherd. ** Directions: Dorval Dr. to Kerr St. to Shepherd Rd. (NO Access from Speers Rd.). |
| Parking Space Total | 6 |
| Foundation Type | Block |
| Building Type | House |
| Ownership Type | Freehold |
| Building.StoriesTotal | 1 |
Interior Features
| Building Fireplace Present | True |
|---|---|
| Building Fireplace Total | 1 |
| Building Heating Type | Forced air |
| Building Heating Fuel | Natural gas |
| Basement Development | Finished |
| Basement Type | N/A, N/A (Finished) |
| Construction Style Attachment | Detached |
| Living Area Range | 700 |
| Bedrooms | 3+1 |
Exterior Features
| Structure | Patio(s) |
|---|---|
| Land Amenities | Public Transit, Schools |
| Landscape Features | Landscaped |
| Sewer | Sanitary sewer |
| Exterior Finish | Vinyl siding |
| Fence Type | Partially fenced |
Room Details
| Room | Dimensions | Level | Flooring | Details |
|---|---|---|---|---|
| Bedroom 2 | 3.51 m x 2.14 m | Main level | 2.14 m | |
| Bedroom 3 | 3.49 m x 2.86 m | Main level | 2.86 m | |
| Bedroom 4 | 3.3 m x 3.52 m | Basement | 3.52 m | |
| Dining room | 3.24 m x 3.06 m | Main level | 3.06 m | |
| Kitchen | 3.32 m x 3.02 m | Main level | 3.02 m | |
| Laundry room | 1.72 m x 4.53 m | Basement | 4.53 m | |
| Living room | 4.12 m x 4.65 m | Main level | 4.65 m | |
| Primary Bedroom | 4.1 m x 2.92 m | Main level | 2.92 m | |
| Recreational, Games room | 7.23 m x 6.65 m | Basement | 6.65 m |
Amenities
- Views
- New Construction
- Adult 55+
- Lease To Own
- No Strata Fees
- Furnished
- Primary On Main
- Air Conditioning
- Seller Finance
- Green
- Fixer Upper
- Horse
- Golf
- Fireplace
- Deck
- Garage
- Basement
- Pool

Property vs Single Family Average in L6K 3M1
Price
 Toronto Real Estate Board (TRREB); All information deemed reliable but not guaranteed. All properties are subject to prior sale, change or withdrawal. Neither listing broker(s) or information provider(s) shall be responsible for any typographical errors, misinformation, misprints and shall be held totally harmless. Listing(s) information is provided for consumer's personal, non-commercial use and may not be used for any purpose other than to identify prospective properties consumers may be interested
