










Address
1411 Charles Drive, Burlington (Mountainside), ON
Price
$ 3,450
Property Attributes
- ID#W13802558
- TypeSingle Family
- Listing Status Active
- MunicipalityBurlington (Mountainside)
- CityBurlington (Mountainside)
- AreaMountainside
- NeighbourhoodMountainside
- Postal CodeL7P 2C8
- Style
- Price$ 3,450
- Bedrooms3
- Bathrooms1
- Half Bathrooms1
Data Source:
Canadian Real Estate Association (CREA)
Property Description
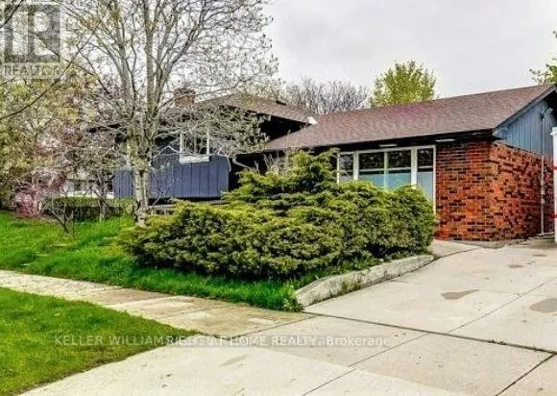
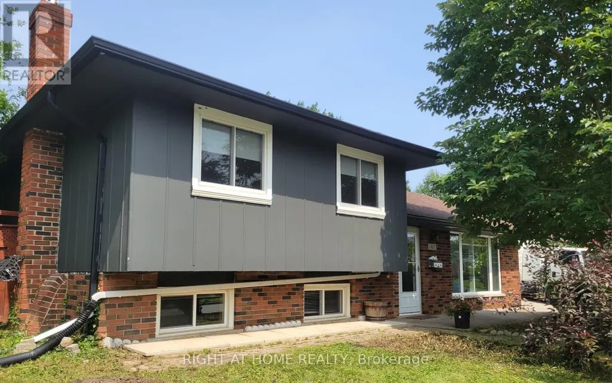
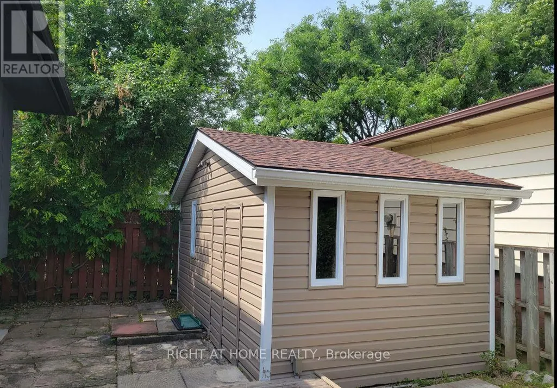
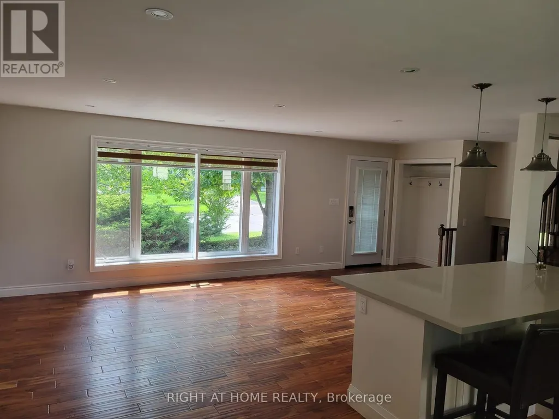
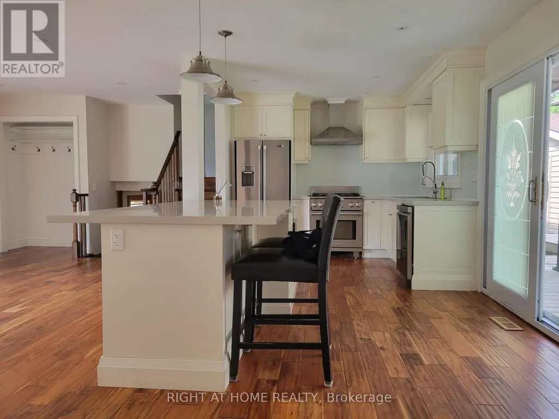
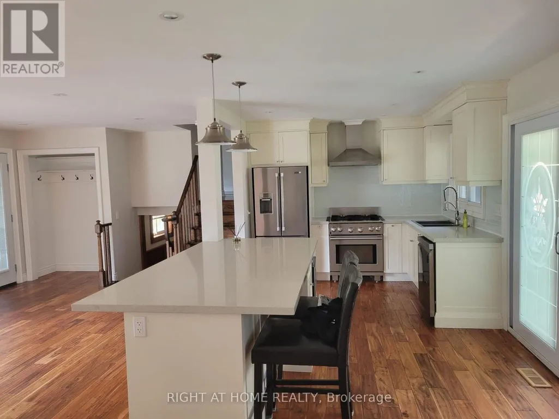
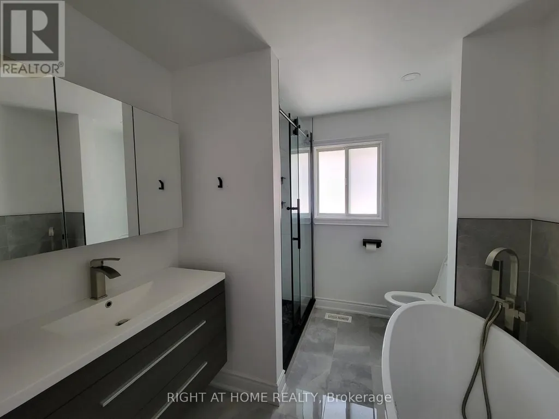
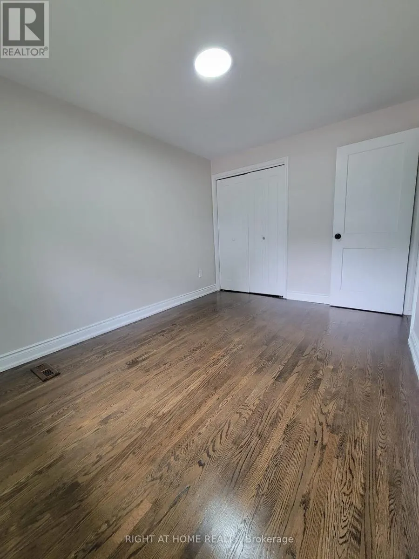
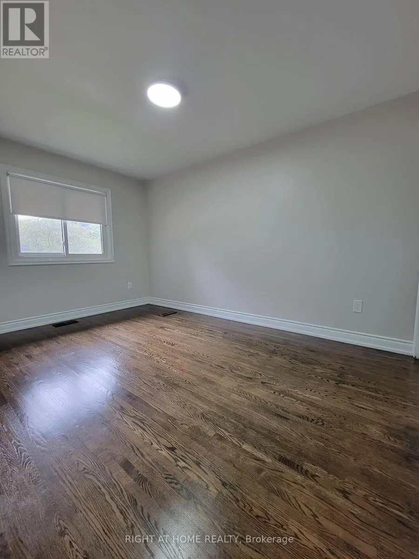
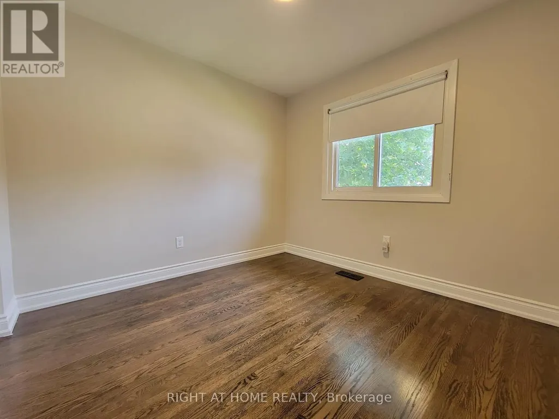
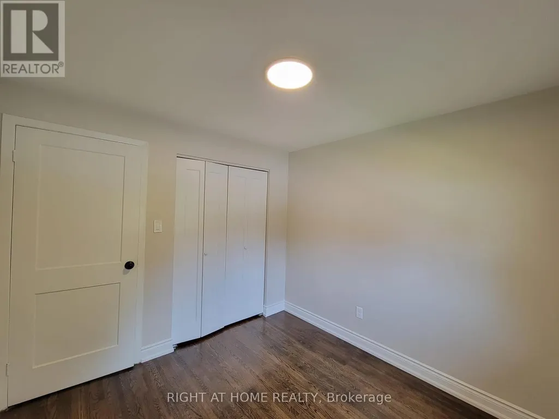
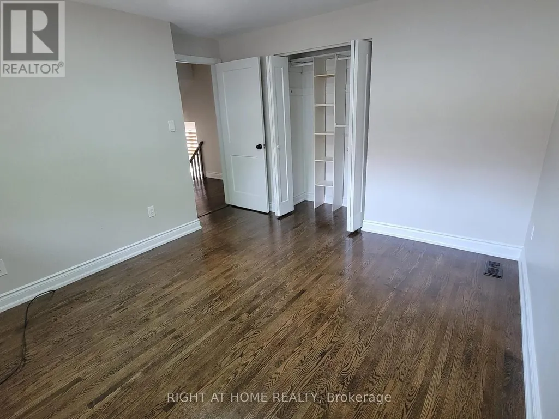
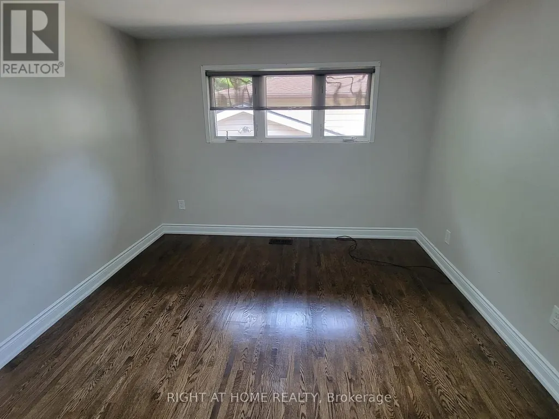
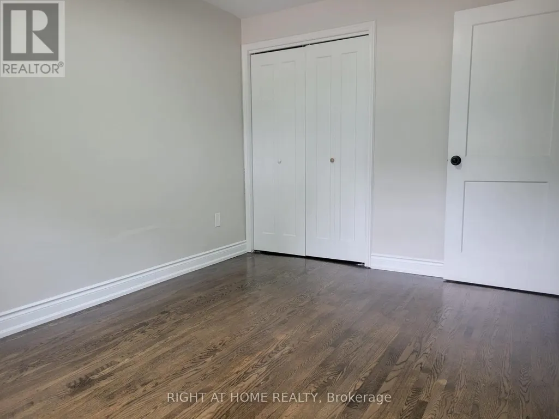
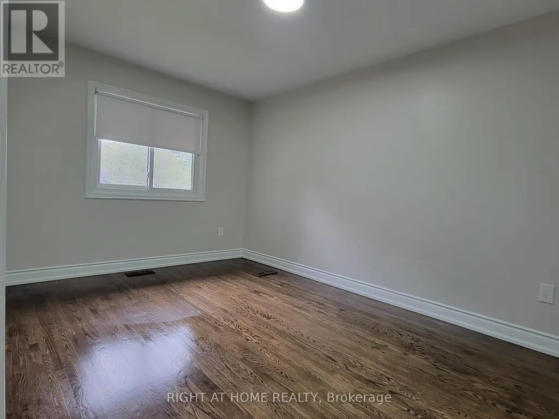
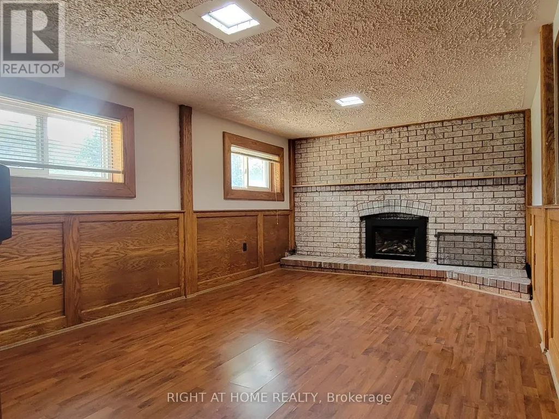
Welcome to this great 3-bedroom sidesplit home in the family friendly Mountainside neighbourhood of Burlington. Freshly painted and carpet-free, this move-in-ready home offers comfortable living with plenty of space for the whole family.The bright open concept main floor features beautiful walnut hardwood flooring, a spacious dining/living area and kitchen with quartz countertops, large island with seating and stainless steel appliances. Walk out to the rear deck and gazebo with gas BBQ hookup-perfect for summer entertaining.The updated main bathroom features a soaker tub and separate walk-in shower. The finished lower level offers a cozy recreation room with gas fireplace, above-grade windows and a convenient 2-piece bathroom.Prime corner lot with parking for up to 5 vehicles, storage shed and insulated workshop with 120V and 240V electrical service. Enjoy the private backyard surrounded by mature trees.Great family home in a desirable Burlington neighbourhood. Don't miss this one! (id:7434)
General Features
| Features | Carpet Free |
|---|---|
| Property Type | Single Family |
| Lease | 3450.00 |
| CommunityName | Mountainside |
| Building Cooling Type | Central air conditioning |
| Location Description | Cross Streets: Brant St & Mt Forest Dr. ** Directions: From Brant St turn left into Mt Forest Dr left into Meadowbrook Rd & right onto Charles Dr. |
| Parking Space Total | 5 |
| Foundation Type | Unknown |
| Building Type | House |
| Ownership Type | Freehold |
Interior Features
| Building Fireplace Present | True |
|---|---|
| Building Fireplace Type | Insert |
| Building Heating Type | Forced air |
| Building Heating Fuel | Natural gas |
| Basement Development | Finished |
| Basement Type | N/A (Finished) |
| Construction Style Attachment | Detached |
| Living Area Range | 1100 |
| Bedrooms | 3 |
Exterior Features
| Structure | Shed, Outbuilding |
|---|---|
| Sewer | Sanitary sewer |
| Exterior Finish | Brick, Steel |
| Fence Type | Fully Fenced |
Room Details
| Room | Dimensions | Level | Flooring | Details |
|---|---|---|---|---|
| Bedroom 2 | 3.86 m x 2.74 m | Upper Level | 2.74 m | |
| Bedroom 3 | 2.74 m x 2.69 m | Upper Level | 2.69 m | |
| Dining room | 3.02 m x 2.51 m | Ground level | 2.51 m | |
| Family room | 6.07 m x 3.43 m | Lower level | 3.43 m | |
| Kitchen | 4.75 m x 3.02 m | Ground level | 3.02 m | |
| Living room | 6.32 m x 3.61 m | Ground level | 3.61 m | |
| Primary Bedroom | 3.63 m x 3.58 m | Upper Level | 3.58 m |
Amenities
- Views
- New Construction
- Adult 55+
- Lease To Own
- No Strata Fees
- Furnished
- Primary On Main
- Air Conditioning
- Seller Finance
- Green
- Fixer Upper
- Horse
- Golf
- Fireplace
- Deck
- Garage
- Basement
- Pool

Property vs Single Family Average in L7P 2C8
In The Neighbourhood
Viewed
Burlington
$ 3,450
- Type
- Single Family
- Size
- 1,500 SqFt
- Rooms
- 3 Beds + 1.5 Baths
Listed by: RIGHT AT HOME REALTY
Burlington
$ 1,250,000
- Type
- Single Family
- Size
- 2,000 SqFt
- Rooms
- 4 Beds + 2 Baths
Listed by: iCloud Realty Ltd.
Burlington
$ 1,079,000
- Type
- Single Family
- Size
- 1,100 SqFt
- Rooms
- 4 Beds + 2 Baths
Listed by: RE/MAX ESCARPMENT REALTY INC.
Burlington
$ 870,000
- Type
- Single Family
- Size
- 1,100 SqFt
- Rooms
- 5 Beds + 2 Baths
Listed by: RIGHT AT HOME REALTY
Burlington
$ 2,600
- Type
- Single Family
- Size
- 2,000 SqFt
- Rooms
- 3 Beds + 1 Baths
Listed by: iCloud Realty Ltd.
Burlington
$ 2,600
- Type
- Single Family
- Size
- 2,000 SqFt
- Rooms
- 3 Beds + 1 Baths
Listed by: iCloud Realty Ltd.
Burlington
$ 2,000
- Type
- Single Family
- Size
- 699 SqFt
- Rooms
- 0 Beds + 1 Baths
Listed by: ORION REALTY CORPORATION
 Toronto Real Estate Board (TRREB); All information deemed reliable but not guaranteed. All properties are subject to prior sale, change or withdrawal. Neither listing broker(s) or information provider(s) shall be responsible for any typographical errors, misinformation, misprints and shall be held totally harmless. Listing(s) information is provided for consumer's personal, non-commercial use and may not be used for any purpose other than to identify prospective properties consumers may be interested
