

Open House Thu, Sep 24th 11:30 AM - 01:00 PM

Address
130a Belsize Drive, Toronto, ON
Price
$ 1,989,000
Open House Thu, Sep 24th 11:30 AM - 01:00 PM
Property Attributes
- ID#C13814538
- TypeSingle Family
- Listing Status Active
- MunicipalityToronto
- CityToronto
- NeighbourhoodMount Pleasant West
- Postal CodeM4S 1L8
- StyleSingle Family Dwelling
- Price$ 1,989,000
- Bedrooms3+1
- Bathrooms3
- Half Bathrooms1
- Sqr Footage2000
Data Source:
RLP - CREA EN
Property Description
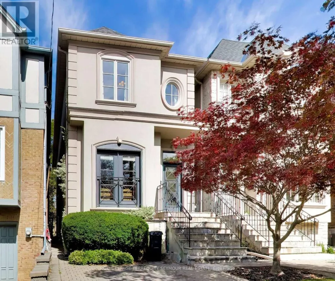
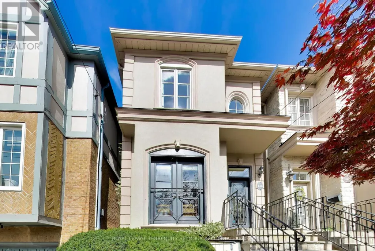
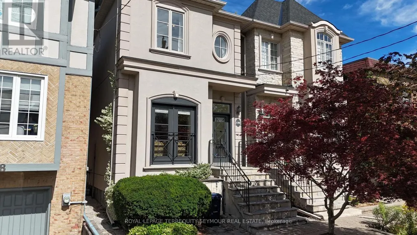
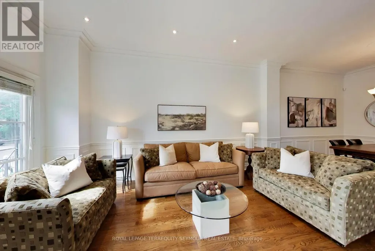
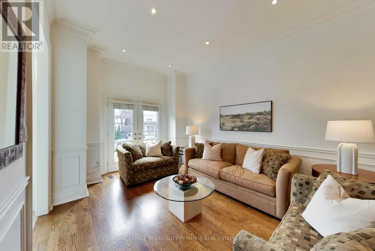
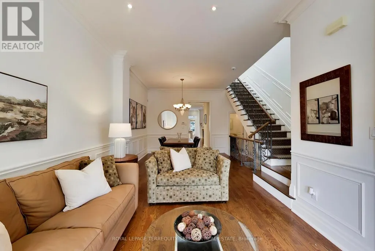
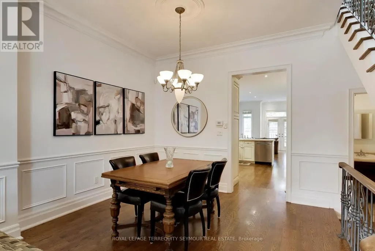
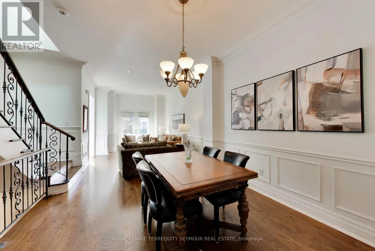
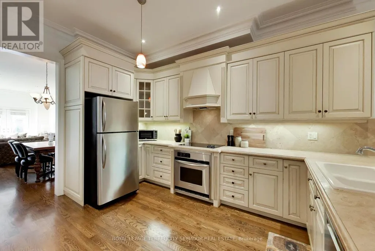
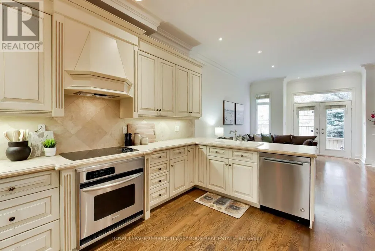
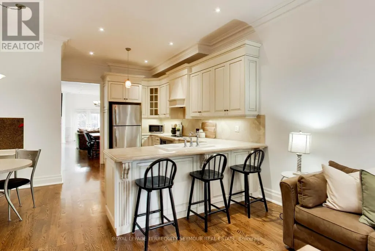
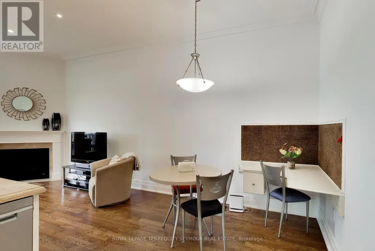
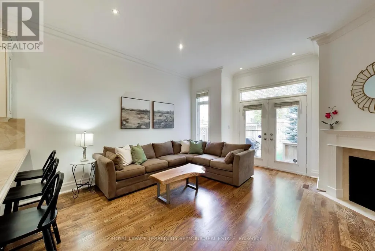
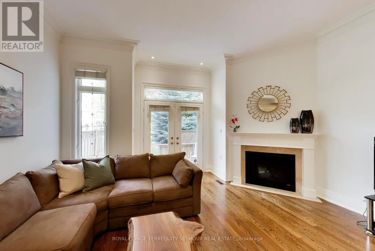
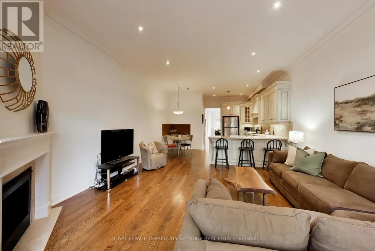
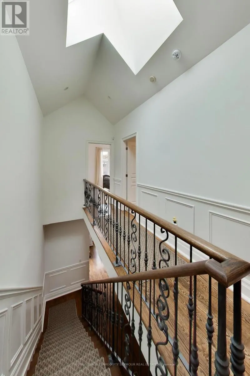
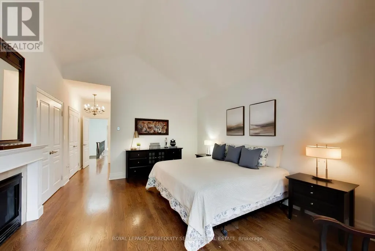
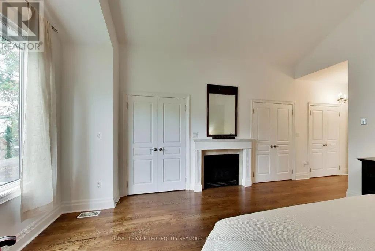
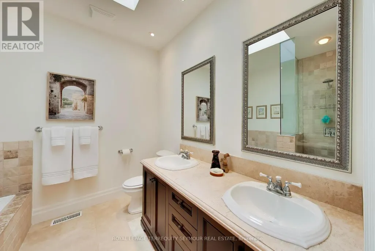
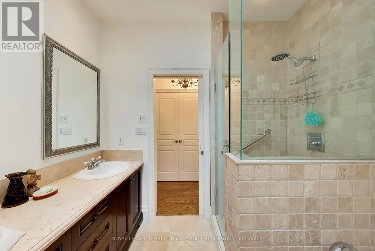
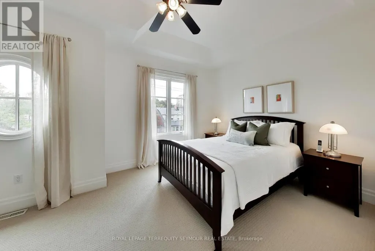
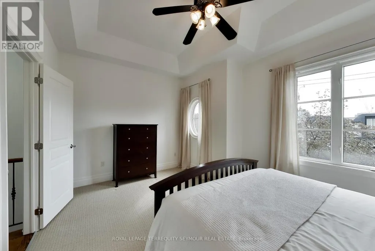
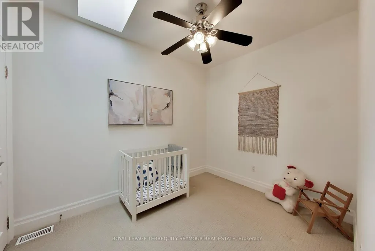
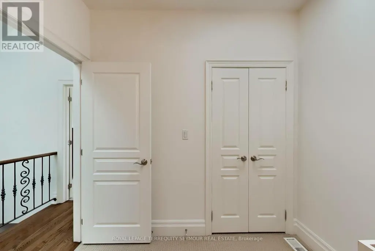
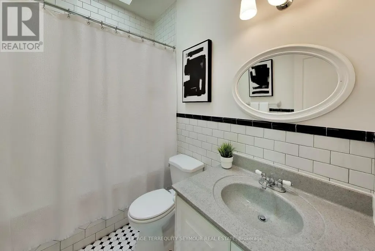
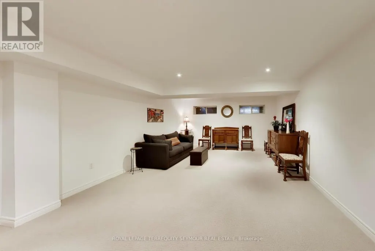
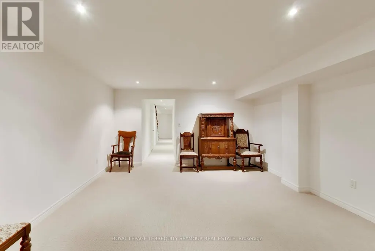
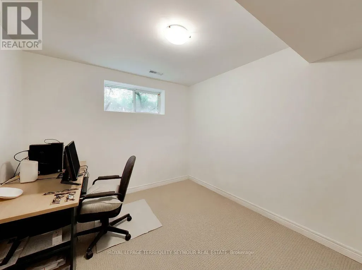
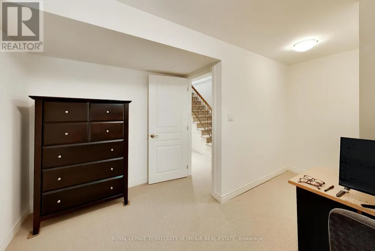
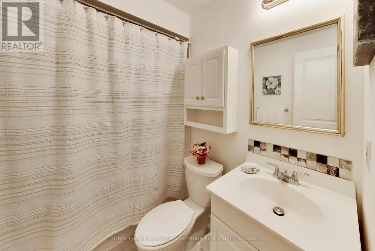
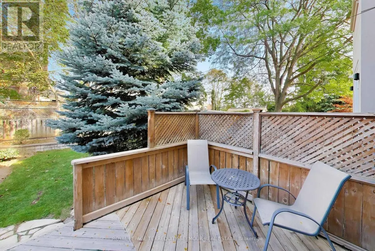
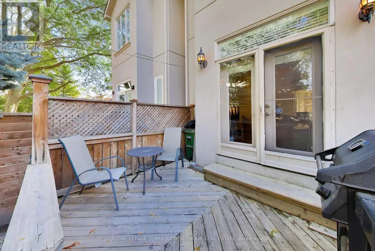
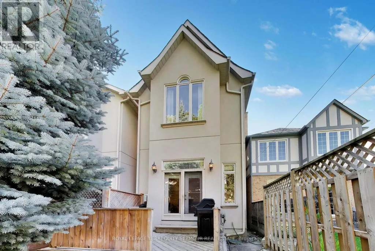
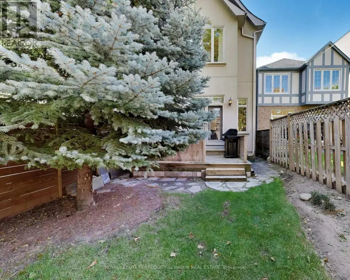
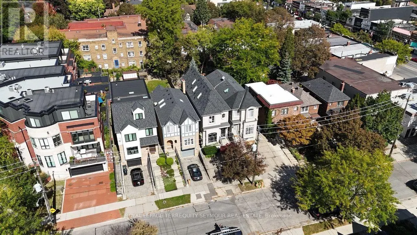
Beautifully detailed, thoughtfully designed and right in the heart of Davisville Village, 130A Belsize Drive brings together classic style, quality finishes and generous living spaces throughout. The main floor is composed for both everyday living and entertaining, with distinct living and dining rooms flowing into a custom kitchen with travertine counters and backsplash, a pull-up breakfast bar and an integrated desk area with a cork board. The welcoming family room is anchored by a fireplace and opens directly to the deck and gas-plumbed BBQ. High ceilings, oak floors, wainscoting and crown moulding add architectural definition, while French doors from the living room open to a south-facing Juliet balcony. Upstairs, the generous primary suite is a true retreat, with vaulted ceilings, three closets with built-ins, a second fireplace and a beautifully finished ensuite with double vanity, skylight, Jacuzzi tub and glass walk-in shower. Two additional bedrooms, one with a skylight and another with high ceilings, share a full family bathroom. The finished lower level with new broadloom extends the living space with a comfortable recreation room, bedroom/office, full bathroom and laundry, offering plenty of room for work, play and storage. Outside, the backyard creates a private extension of the home, with a deck, BBQ gas line, blue spruce and shed. A front parking pad adds another layer of everyday convenience. Two fireplaces, multiple skylights, an oak-and-iron staircase and beautifully executed millwork add character and dimension throughout. Then there's the location: a quiet Davisville Village setting steps from June Rowlands Park and the belt line, neighbourhood shops and restaurants on Mount Pleasant and Yonge and transit is only a few minutes away. 130A Belsize offers space to settle in, details to appreciate, and a location that makes Midtown living remarkably easy.
General Features
| Terms | SALE |
|---|---|
| Neighbourhood | Mount Pleasant West |
| Construction Style | Detached |
| Property Sub Type | Single Family |
| jumpId | 29272872 |
| Property Subtype French | Single Family Dwelling |
| Listing Type French | House |
| MLS | C13814538 |
| Appliances | Oven - Built-In, Central Vacuum, Cooktop, Dishwasher, Dryer, Microwave, Oven, Hood Fan, Washer, Whirlpool, Refrigerator |
| Building Type | House |
| Features | Sump Pump |
| Property Type | Single Family |
| Sewer | Sanitary sewer |
| Structure Type | Deck, Shed |
Interior Features
| Fireplace | yes |
|---|---|
| Living Area Range | 2000 sqft |
| Bedrooms | 3+1 |
| Basement | Finished |
| Basement Type | Full |
| Cooling Type | Central air conditioning |
| Foundation Type | Block |
| Heating Fuel | Natural gas |
| Heating Type | Forced air |
| Beds | 4 |
| Total Baths | 3+1 |
| Total Baths | 3+1 |
| Total Half Baths | 1 |
Exterior Features
| Exterior Finish | Stucco |
|---|---|
| Parking Type | No Garage |
Amenities
- Views
- New Construction
- Adult 55+
- Lease To Own
- No Strata Fees
- Furnished
- Primary On Main
- Air Conditioning
- Seller Finance
- Green
- Fixer Upper
- Horse
- Golf
- Fireplace
- Deck
- Garage
- Basement
- Pool

Property vs Single Family Average in M4S 1L8
Price
In The Neighbourhood
Just Listed
Toronto
$ 1,925,000
- Type
- Single Family
- Size
- 1,500 SqFt
- Rooms
- 3 Beds + 3 Baths
Listed by: THE AGENCY
Toronto
$ 4,950
- Type
- Single Family
- Size
- 2,000 SqFt
- Rooms
- 4 Beds + 3.5 Baths
Listed by: RIGHT AT HOME REALTY
Toronto (Mount Pleasant West)
$ 4,950
- Type
- Single Family
- Rooms
- 4 Beds + 3.5 Baths
RIGHT AT HOME REALTY
Reduced
Toronto
$ 3,150
- Type
- Single Family
- Size
- 1,100 SqFt
- Rooms
- 2 Beds + 2 Baths
Listed by: REAL BROKER ONTARIO LTD.
Reduced
Toronto (Mount Pleasant West)
$ 3,150
- Type
- Single Family
- Rooms
- 2 Beds + 2 Baths
REAL BROKER ONTARIO LTD.
Reduced
Toronto
$ 2,890,000
- Type
- Single Family
- Size
- 2,500 SqFt
- Rooms
- 4 Beds + 2.5 Baths
Listed by: REMAX YOUR COMMUNITY REALTY
Toronto
$ 1,799,000
- Type
- Single Family
- Size
- 2,500 SqFt
- Rooms
- 3 Beds + 2.5 Baths
Listed by: Royal LePage Real Estate Services Ltd.
 Toronto Real Estate Board (TRREB); All information deemed reliable but not guaranteed. All properties are subject to prior sale, change or withdrawal. Neither listing broker(s) or information provider(s) shall be responsible for any typographical errors, misinformation, misprints and shall be held totally harmless. Listing(s) information is provided for consumer's personal, non-commercial use and may not be used for any purpose other than to identify prospective properties consumers may be interested
