

Open House Sat, Sep 26th 01:00 PM - 04:00 PM






Address
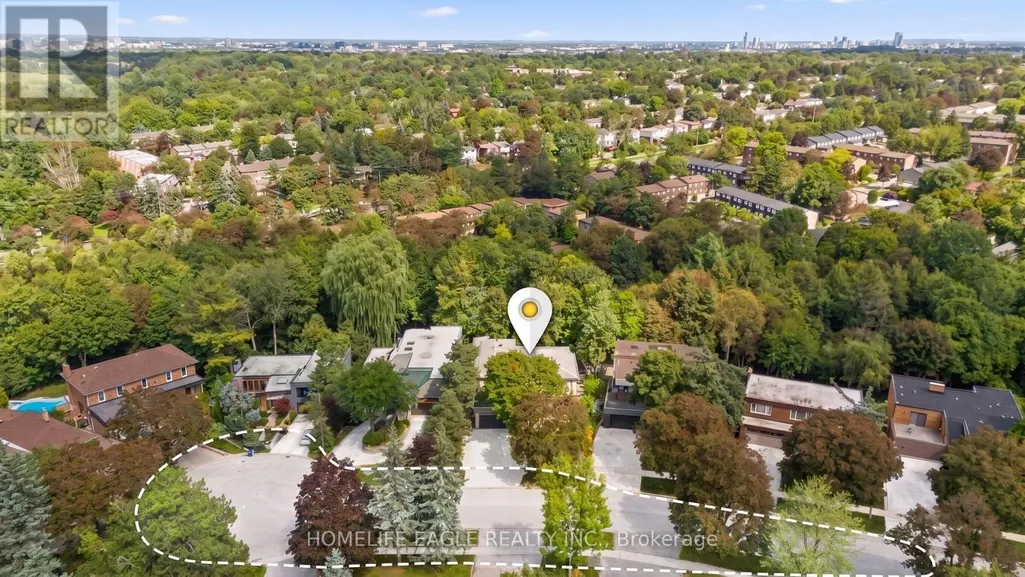
23 Janus Court, Toronto, ON
Price
$ 2,149,900
Open House Sat, Sep 26th 01:00 PM - 04:00 PM
Property Attributes
- ID#C13823758
- TypeSingle Family
- Listing Status Active
- MunicipalityToronto
- CityToronto
- NeighbourhoodHillcrest Village
- Postal CodeM2H 1S3
- StyleSingle Family Dwelling
- Price$ 2,149,900
- Bedrooms4+1
- Bathrooms4
- Half Bathrooms1
- Sqr Footage5000
Data Source:
RLP - CREA EN
Property Description
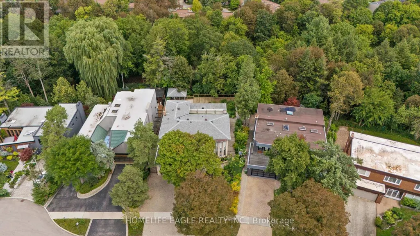
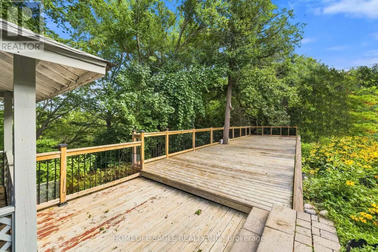
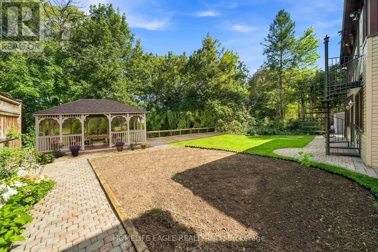
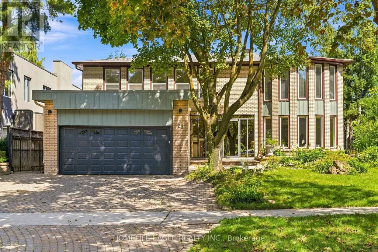
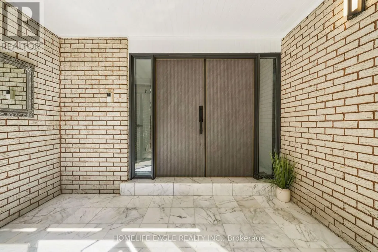
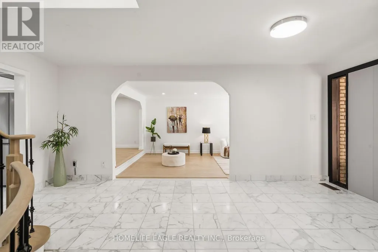
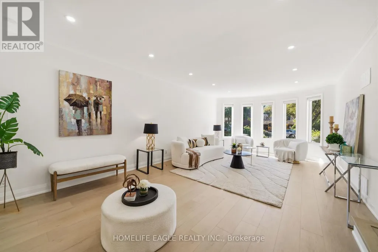
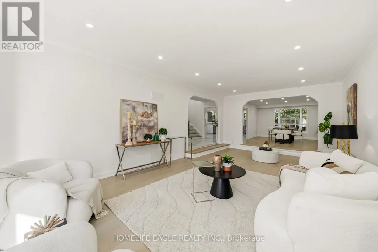
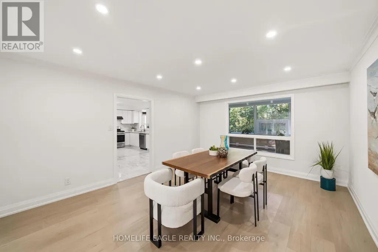
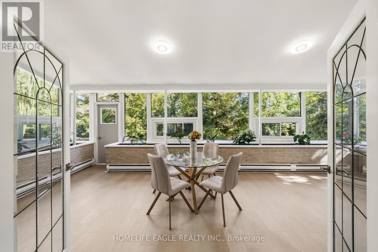
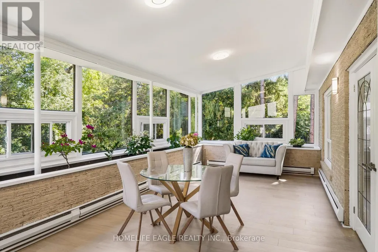
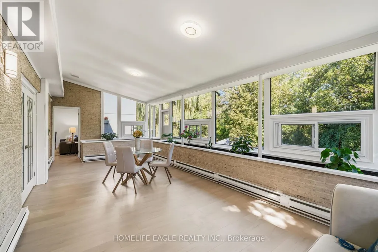
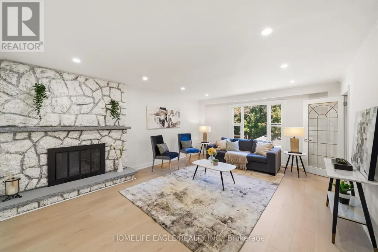
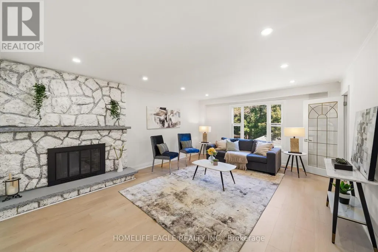
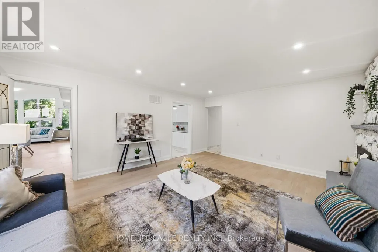
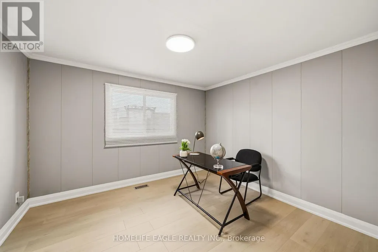
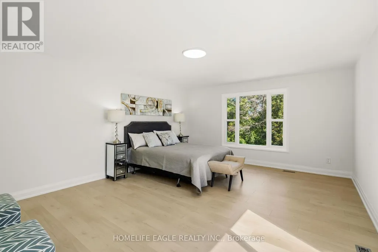
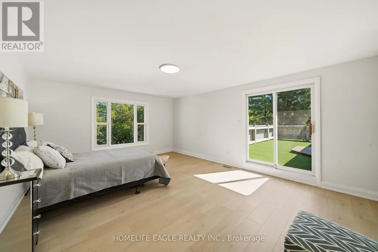
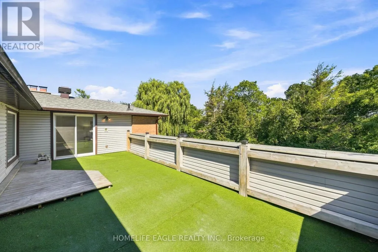
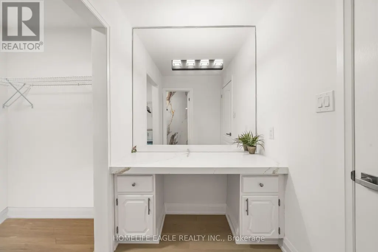
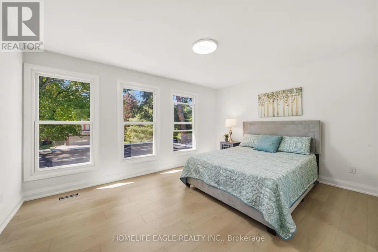
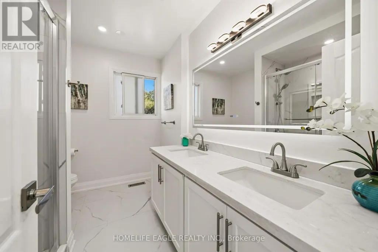
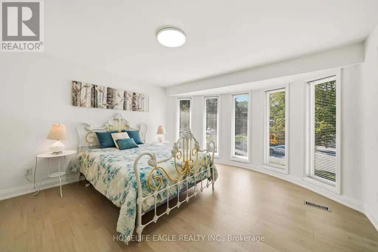
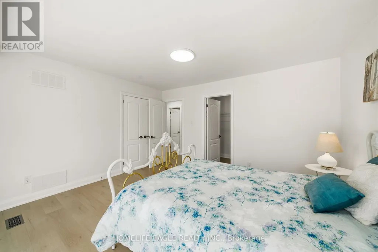
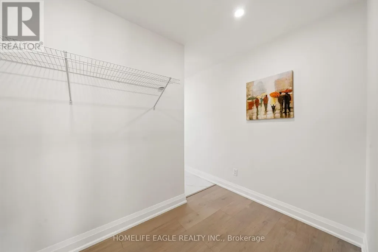
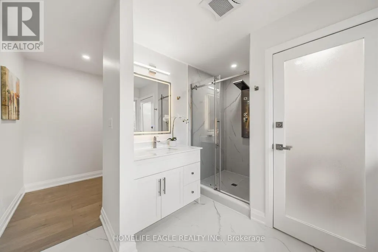
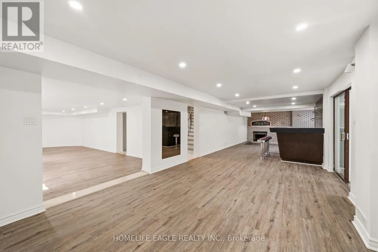
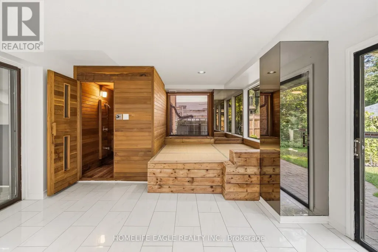
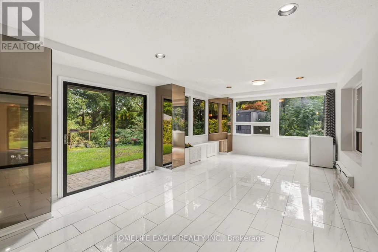
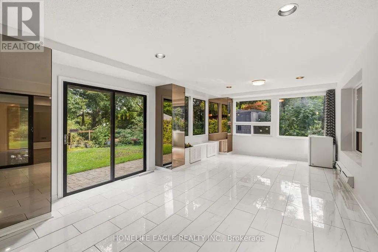
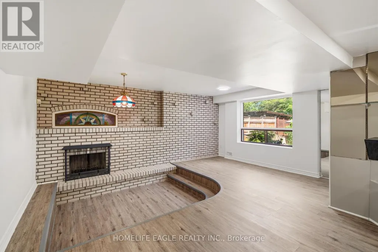
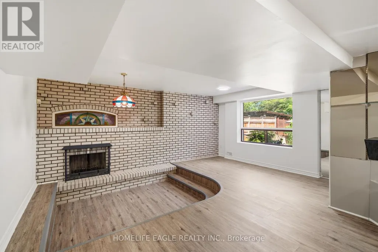
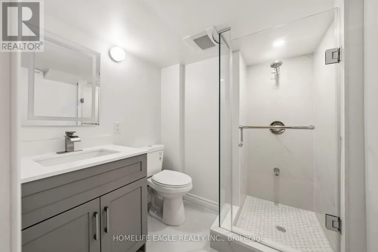
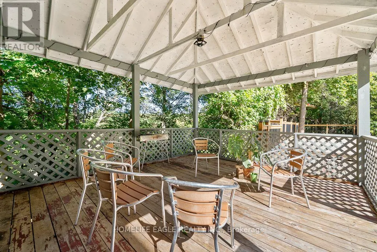
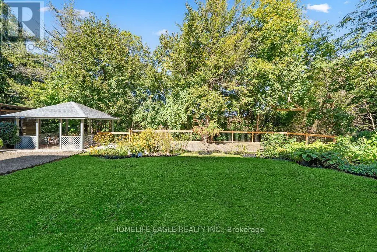
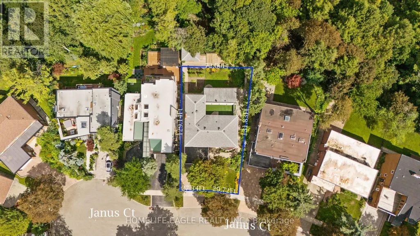
The Perfect 4+1 Bedroom Detached Home In The Sought After Community Of North York * Backing Onto Beautiful Ravine * Massive & Private 57x129 FT Pie-Shaped Lot * On Family Friendly Court * Fully Upgraded * 3,758 SqFt Of Luxury Living Space Above Grade * + 1,511 SqFt Finished Walk-Out Bsmt * Beautiful Painted Brick Exterior W/ Grand Double Entry Doors * Grand Staircase W/ Iron Pickets & Exceptional Feng Shui Flow * Full Interlocking Stone Driveway * Chef's Dream Kitchen W/ Quartz Counters & New Backsplash + Ample Storage + S/S Appliances Including Newer 2026 Gas Range * Walk-Out To Massive Climate-Controlled 4-Season Sunroom W/ Vaulted Ceilings * Luxury Finishes Throughout Including: 9FT Ceilings In Living Rm + Smooth Ceilings W/ Potlights * New Flooring On All Levels * Upgraded Baseboards & Trims * Main Floor Office W/ Custom Accent Paneling * Massive Family Room W/ Gorgeous Wood Burning Fireplace & Stone Mantel Overlooking The Private Oasis * Oversized Primary Retreat W/ Custom Walk-In Closet & Make-Up Station + Renovated Spa-Like Ensuite + Walk-Out To Massive Private Balcony * Spacious Bedrooms W/ Large Windows + Brand New Luxury Bathrooms W/ Glass Enclosures * Prof. Finished Walk-Out Bsmt W/ Sun-Filled Indoor 4-Season Spa Room + Built-In 3-Person Sauna & Japanese Tatami + Sunken Family Rm W/ Fireplace + Large Bar/Kitchenette + Brand New 3Pc Bath * Entertainer's Paradise W/ Massive Extended Deck Suspended Into The Ravine + Custom Gazebo W/ Power * Unbeatable Prime Location! * Steps To Duncan Creek Park Trails * Top Ranking School Catchment Including A.Y.Jackson SS & Cliffwood PS * Commuter's Dream Mins To Old Cummer GO, TTC, HWY 401 & 404 * Mins To Fairview Mall & Groceries * A True Masterpiece Not To Be Missed!
General Features
| Terms | SALE |
|---|---|
| Neighbourhood | Hillcrest Village |
| Construction Style | Detached |
| Property Sub Type | Single Family |
| jumpId | 29297222 |
| Property Subtype French | Single Family Dwelling |
| Listing Type French | House |
| MLS | C13823758 |
| Appliances | Central Vacuum, Dryer, Garage door opener remote, Washer, Window Coverings |
| Building Type | House |
| Features | Cul-de-sac, Ravine, Backs on greenbelt, Conservation/green belt, Lighting, Carpet Free, Gazebo |
| Property Type | Single Family |
| Sewer | Sanitary sewer |
| Structure Type | Deck, Patio(s), Porch |
Interior Features
| Fireplace | yes |
|---|---|
| Living Area Range | 5000 sqft |
| Bedrooms | 4+1 |
| Basement | Finished |
| Basement Type | N/A |
| Cooling Type | Central air conditioning |
| Foundation Type | Concrete, Block |
| Heating Fuel | Natural gas |
| Heating Type | Forced air |
| Beds | 5 |
| Total Baths | 4+1 |
| Total Baths | 4+1 |
| Total Half Baths | 1 |
Exterior Features
| Exterior Finish | Brick, Vinyl siding |
|---|---|
| Parking Type | Attached garage, Garage |
Amenities
- Views
- New Construction
- Adult 55+
- Lease To Own
- No Strata Fees
- Furnished
- Primary On Main
- Air Conditioning
- Seller Finance
- Green
- Fixer Upper
- Horse
- Golf
- Fireplace
- Deck
- Garage
- Basement
- Pool

Property vs Single Family Average in M2H 1S3
Price
In The Neighbourhood
Open House
Toronto
$ 1,399,000
- Type
- Single Family
- Size
- 2,500 SqFt
- Rooms
- 5 Beds + 4.5 Baths
Listed by: RE/MAX ABOUTOWNE REALTY CORP.
Just Listed
Toronto
$ 850
- Type
- Single Family
- Size
- 699 SqFt
- Rooms
- 1 Beds + 1 Baths
Listed by: JDL REALTY INC.
Just Listed
Toronto (Hillcrest Village)
$ 2,499
- Type
- Single Family
- Rooms
- 2 Beds + 1 Baths
RE/MAX ACE REALTY INC.
Just Listed
Toronto
$ 3,095
- Type
- Single Family
- Size
- 1,500 SqFt
- Rooms
- 3 Beds + 1 Baths
Listed by: RE/MAX HALLMARK SHAHEEN & COMPANY
Just Listed
Toronto (Hillcrest Village)
$ 3,095
- Type
- Single Family
- Rooms
- 3 Beds + 1 Baths
RE/MAX HALLMARK SHAHEEN & COMPANY
Views
Toronto (Hillcrest Village)
$ 2,900
- Type
- Single Family
- Rooms
- 3 Beds + 1 Baths
BOSLEY REAL ESTATE LTD.
Golf Course
Toronto (Hillcrest Village)
$ 4,300
- Type
- Single Family
- Rooms
- 5 Beds + 3.5 Baths
EXP REALTY
 Toronto Real Estate Board (TRREB); All information deemed reliable but not guaranteed. All properties are subject to prior sale, change or withdrawal. Neither listing broker(s) or information provider(s) shall be responsible for any typographical errors, misinformation, misprints and shall be held totally harmless. Listing(s) information is provided for consumer's personal, non-commercial use and may not be used for any purpose other than to identify prospective properties consumers may be interested
