












Address
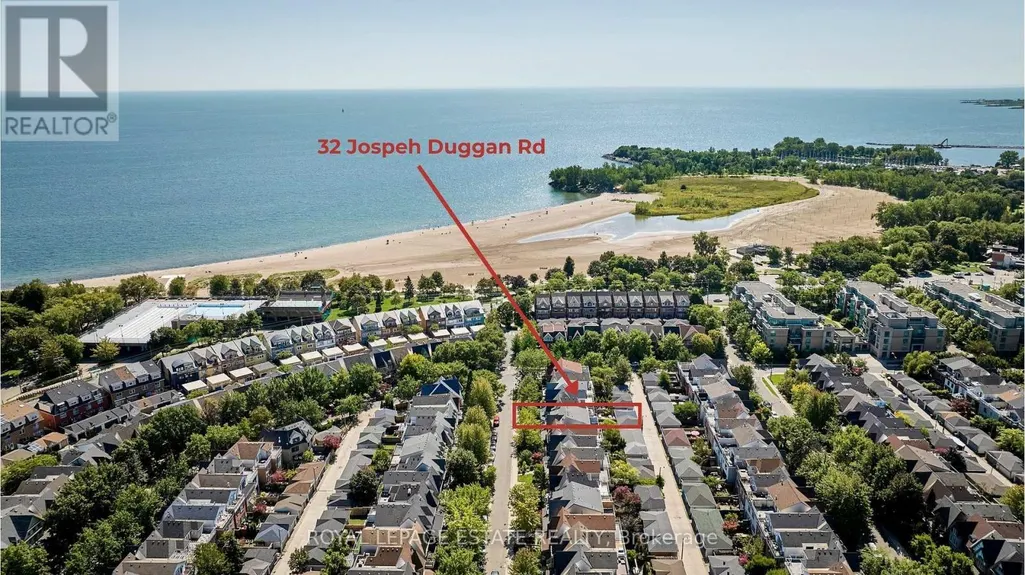
32 Joseph Duggan Road, Toronto, ON
Price
$ 2,145,000
Property Attributes
- ID#E13783954
- TypeSingle Family
- Listing Status Active
- MunicipalityToronto
- CityToronto
- NeighbourhoodThe Beaches
- Postal CodeM4L 3Y2
- StyleSingle Family Dwelling
- Price$ 2,145,000
- Bedrooms3+1
- Bathrooms3
- Half Bathrooms1
- Sqr Footage2500
Data Source:
RLP - CREA EN
Property Description
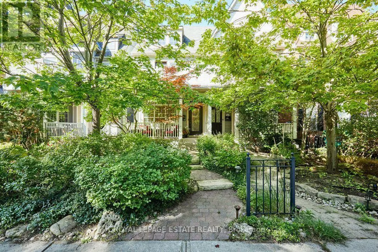
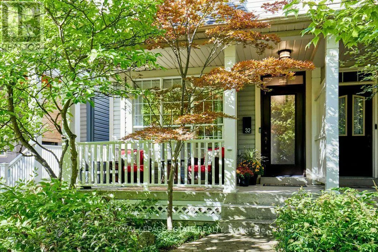
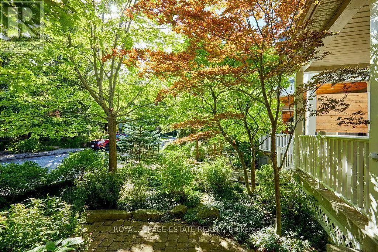
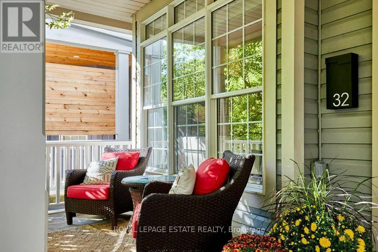
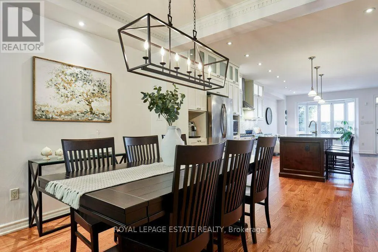
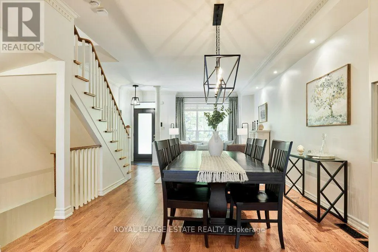
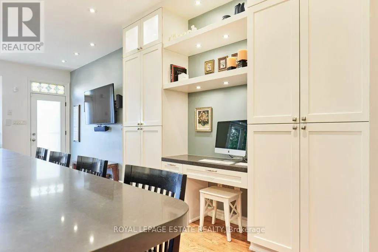
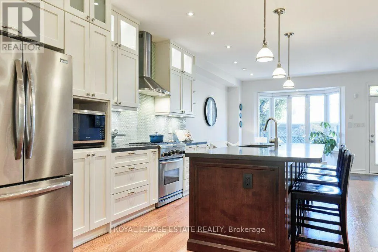
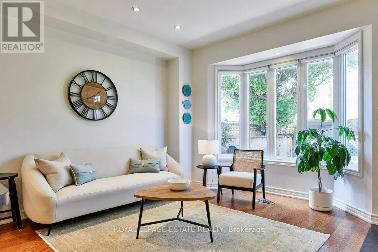
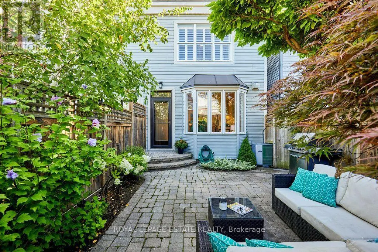
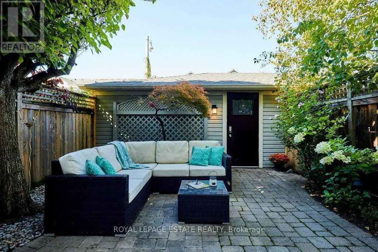
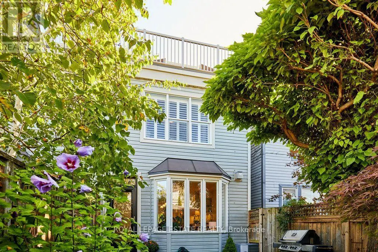
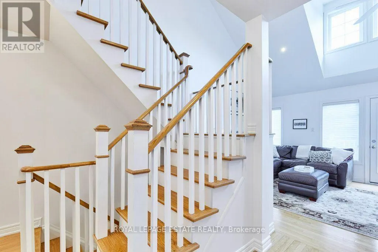
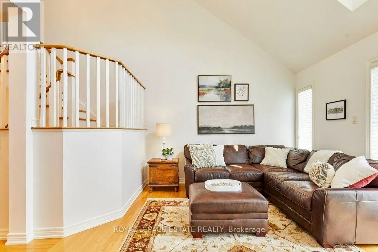
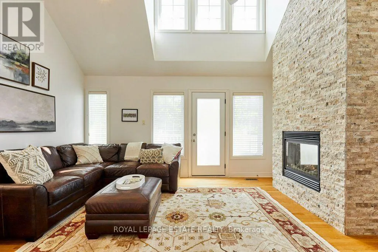
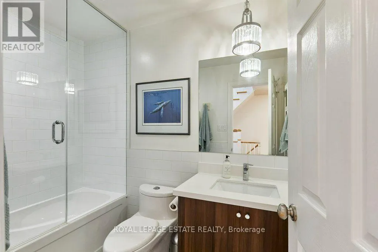
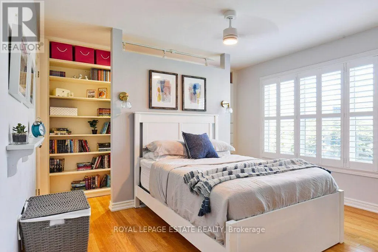
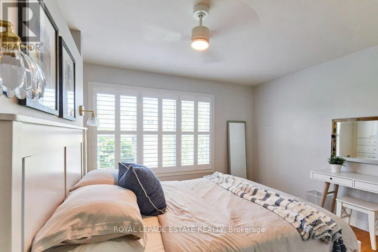
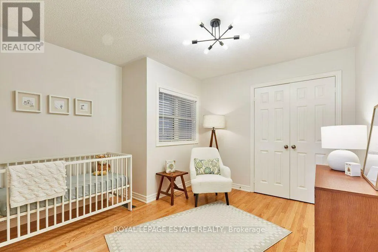
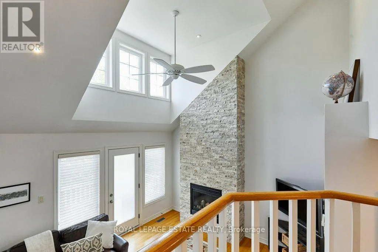
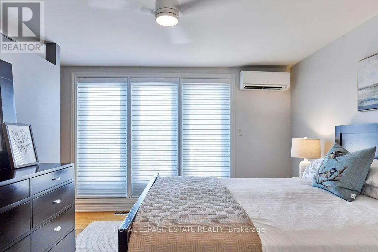
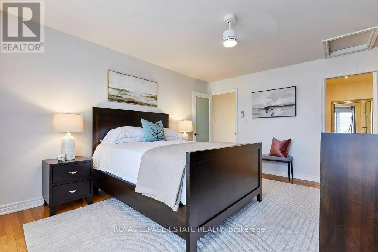
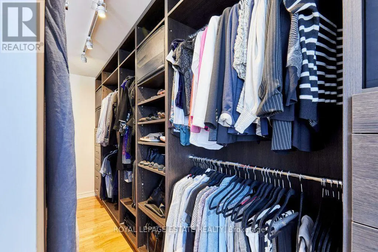
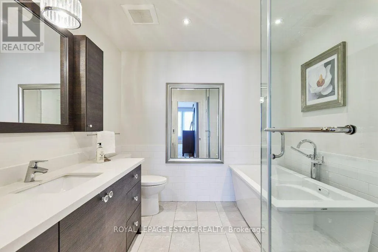
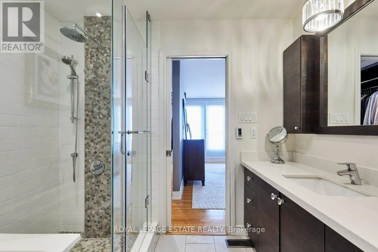
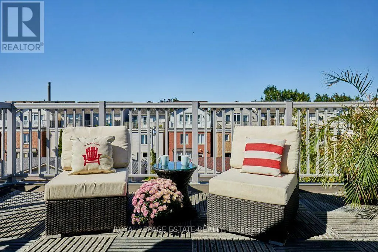
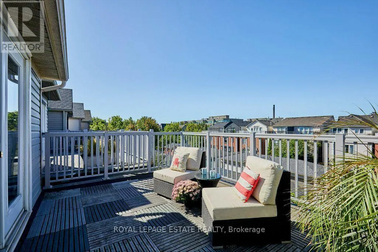
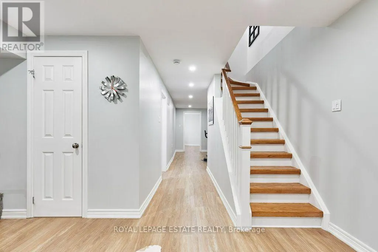
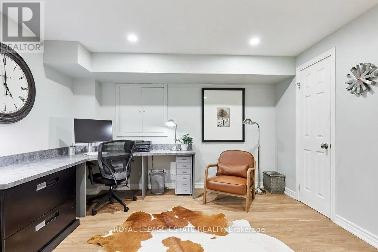
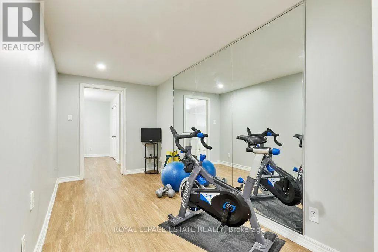
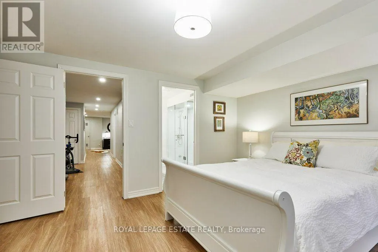
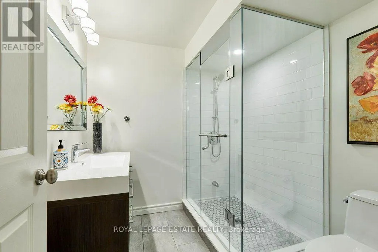
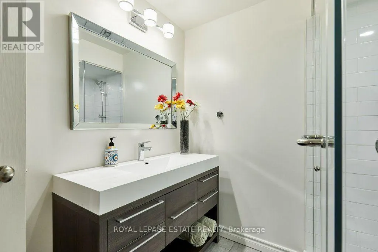
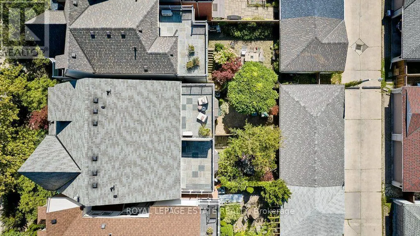
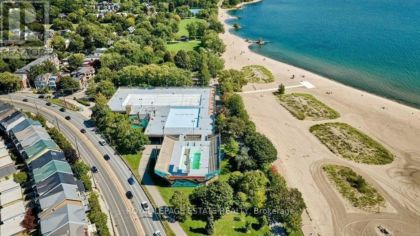
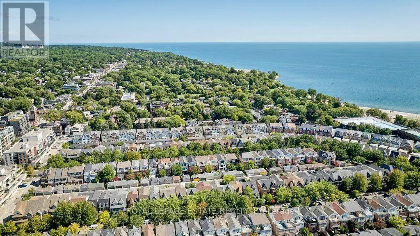
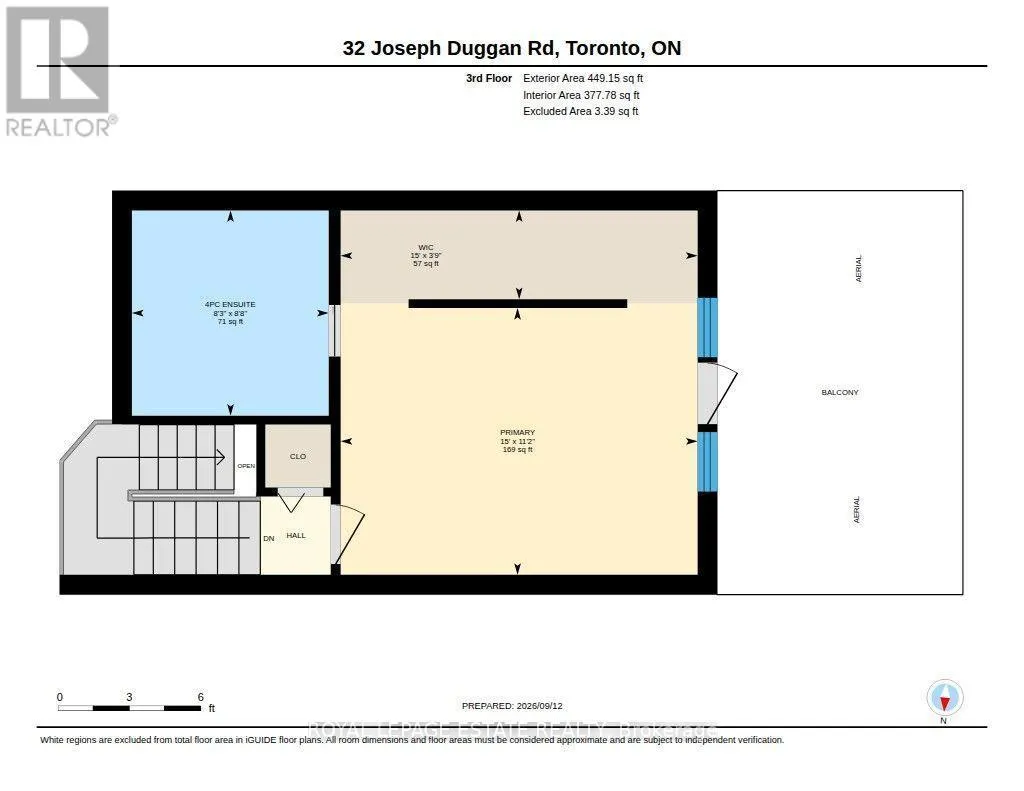
Remodelled with acute attention to timeless design, details that are at the heart of everyday functionality and features that you will continue to love year after year! A spacious and truly open concept main floor with sight lines in every direction from your daily perch at the massive kitchen island which inevitably becomes the hub of the home. Not just great for entertaining but for everyday life. The 2nd floor family room is the gathering place for game nights and lazy weekend afternoons with soaring vaulted ceilings and an impressive stone fireplace. Generous bedrooms and modern bathroom start on the 2nd floor but the private and quiet primary retreat on the 3rd floor features a beautifully renovated 5 piece ensuite, smart and functional walk-through closet, walk-out to large deck and 4 season comfort with added heat pump/AC. Every space has been thoughtfully renovated and updated over the years including all 4 bathrooms. Don't miss the details like custom window coverings through out, fully landscaped front and back yards, 2 car garage off the laneway and of course this stunning location mere steps from the waterfront, beach, bike path, shops & restaurants of Queen St E, TTC and more!
General Features
| Terms | SALE |
|---|---|
| Neighbourhood | The Beaches |
| Construction Style | Semi-detached |
| Property Sub Type | Single Family |
| jumpId | 29216646 |
| Property Subtype French | Single Family Dwelling |
| Listing Type French | House |
| MLS | E13783954 |
| Appliances | Dishwasher, Dryer, Gas stove(s), Washer, Window Coverings, Refrigerator |
| Building Type | House |
| Features | Lane, Sump Pump |
| Property Type | Single Family |
| Sewer | Sanitary sewer |
| Structure Type | Porch, Patio(s) |
Interior Features
| Fireplace | yes |
|---|---|
| Living Area Range | 2500 sqft |
| Bedrooms | 3+1 |
| Basement | Finished |
| Basement Type | Full |
| Cooling Type | Central air conditioning, Wall unit |
| Foundation Type | Poured Concrete |
| Heating Fuel | Natural gas |
| Heating Type | Forced air |
| Beds | 4 |
| Total Baths | 3+1 |
| Total Baths | 3+1 |
| Total Half Baths | 1 |
Exterior Features
| Exterior Finish | Vinyl siding |
|---|---|
| Parking Type | Attached garage, Garage |
Amenities
- Views
- New Construction
- Adult 55+
- Lease To Own
- No Strata Fees
- Furnished
- Primary On Main
- Air Conditioning
- Seller Finance
- Green
- Fixer Upper
- Horse
- Golf
- Fireplace
- Deck
- Garage
- Basement
- Pool

Property vs Single Family Average in M4L 3Y2
Price
In The Neighbourhood
Just Listed
Toronto
$ 3,575
- Type
- Single Family
- Size
- 1,500 SqFt
- Rooms
- 3 Beds + 1 Baths
Listed by: Royal LePage Signature Realty
Just Listed
Toronto
$ 3,999
- Type
- Single Family
- Size
- 1,500 SqFt
- Rooms
- 2 Beds + 2 Baths
Listed by: ICI SOURCE REAL ASSET SERVICES INC.
Viewed
Toronto
$ 3,375,000
- Type
- Single Family
- Size
- 3,000 SqFt
- Rooms
- 5 Beds + 4.5 Baths
Listed by: REMAX YOUR COMMUNITY REALTY
Just Listed
Toronto
$ 2,400
- Type
- Single Family
- Size
- 1,100 SqFt
- Rooms
- 1 Beds + 1 Baths
Listed by: KELLER WILLIAMS ADVANTAGE REALTY
Just Listed
Toronto (The Beaches)
$ 3,999
- Type
- Single Family
- Rooms
- 2 Beds + 2 Baths
ICI SOURCE REAL ASSET SERVICES INC.
Just Listed
Toronto (The Beaches)
$ 2,400
- Type
- Single Family
- Rooms
- 1 Beds + 1 Baths
KELLER WILLIAMS ADVANTAGE REALTY
Toronto
$ 2,925,000
- Type
- Single Family
- Size
- 2,500 SqFt
- Rooms
- 5 Beds + 4.5 Baths
Listed by: REAL BROKER ONTARIO LTD.
Toronto
$ 2,299,000
- Type
- Single Family
- Size
- 3,000 SqFt
- Rooms
- 5 Beds + 4.5 Baths
Listed by: KELLER WILLIAMS ADVANTAGE REALTY
 Toronto Real Estate Board (TRREB); All information deemed reliable but not guaranteed. All properties are subject to prior sale, change or withdrawal. Neither listing broker(s) or information provider(s) shall be responsible for any typographical errors, misinformation, misprints and shall be held totally harmless. Listing(s) information is provided for consumer's personal, non-commercial use and may not be used for any purpose other than to identify prospective properties consumers may be interested
