

Open House Sat, Sep 26th 02:00 PM - 04:00 PM
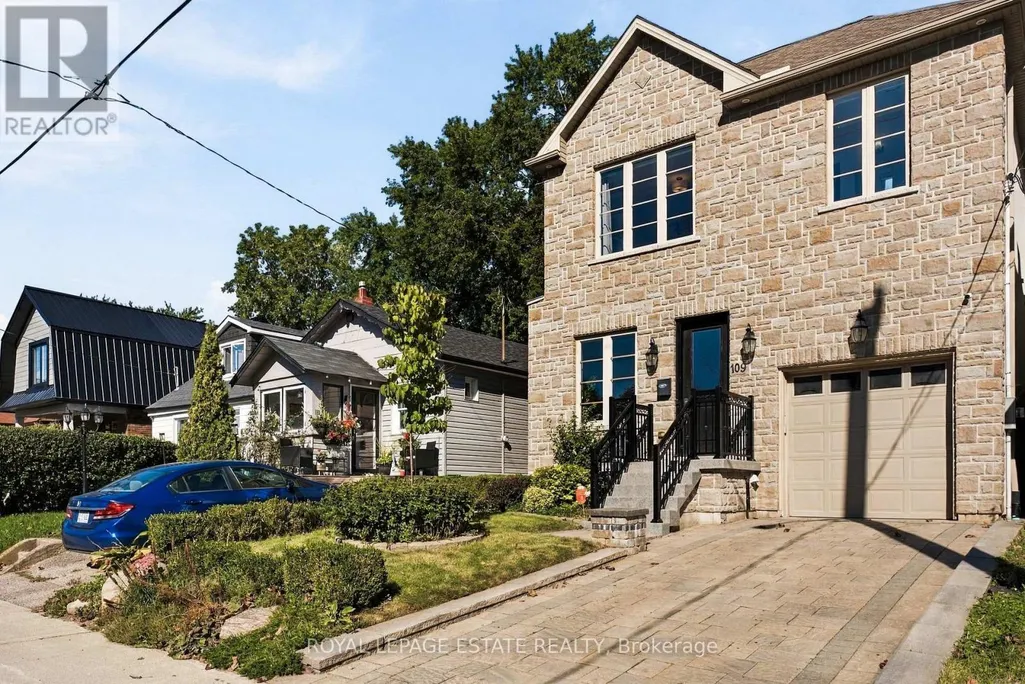
Address
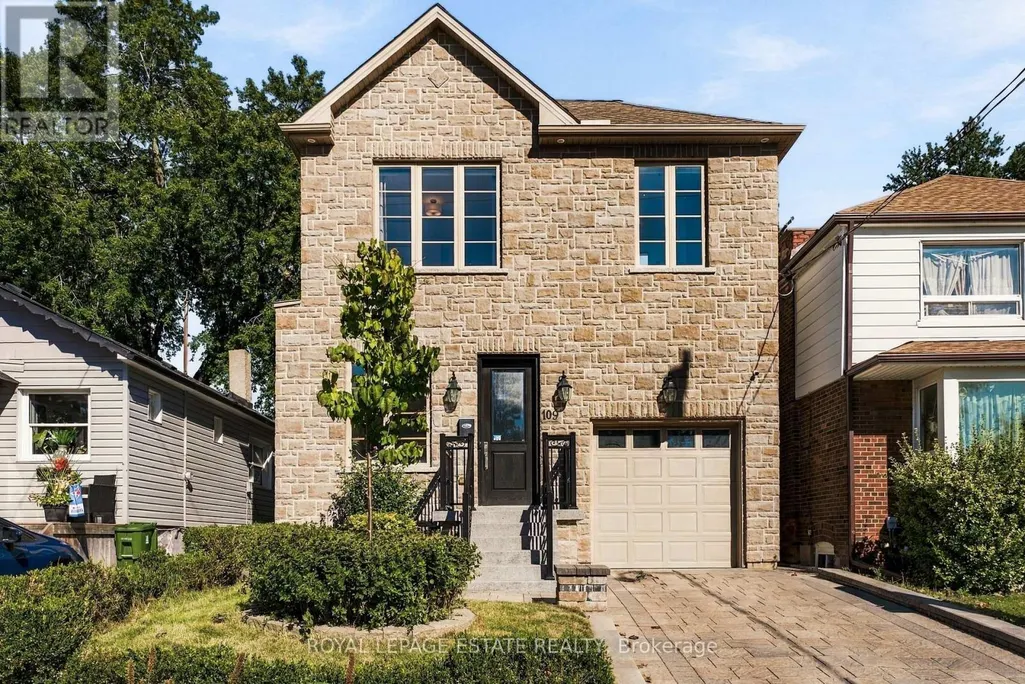
109 Lillington Avenue, Toronto, ON
Price
$ 1,269,900
Open House Sat, Sep 26th 02:00 PM - 04:00 PM
Property Attributes
- ID#E13820476
- TypeSingle Family
- Listing Status Active
- MunicipalityToronto
- CityToronto
- NeighbourhoodBirchcliffe-Cliffside
- Postal CodeM1N 3K6
- StyleSingle Family Dwelling
- Price$ 1,269,900
- Bedrooms4+1
- Bathrooms4
- Half Bathrooms1
- Sqr Footage3000
Data Source:
RLP - CREA EN
Property Description
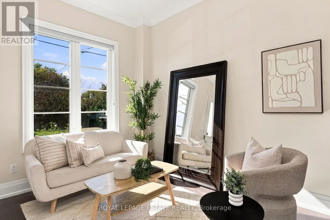
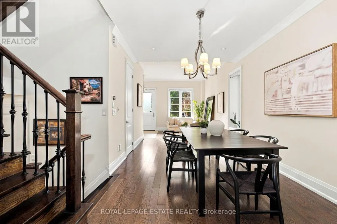
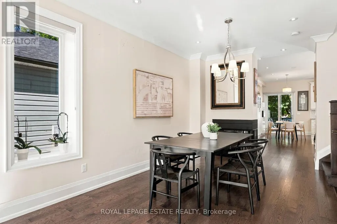
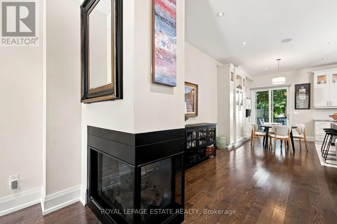
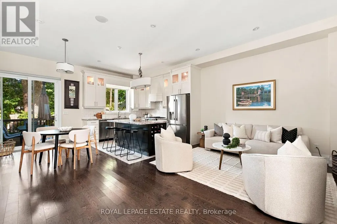
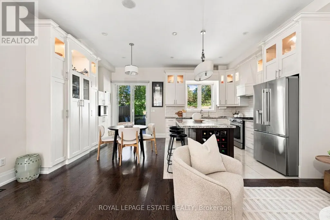
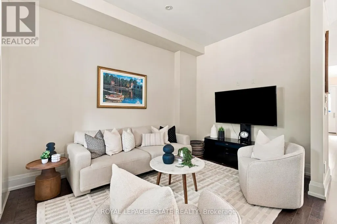
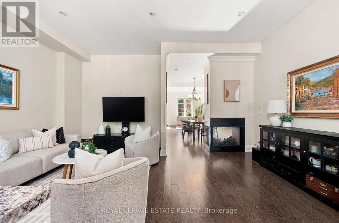
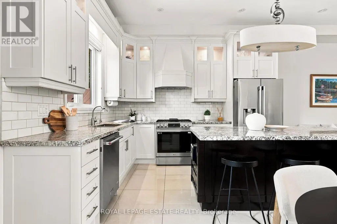
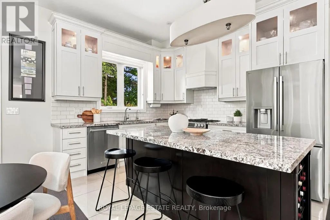
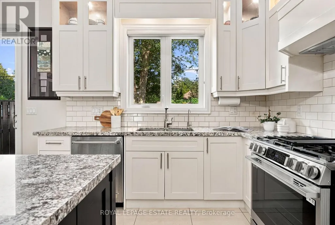
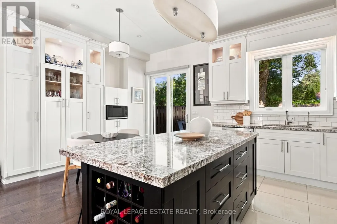
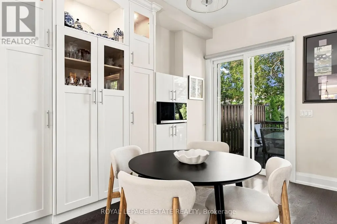
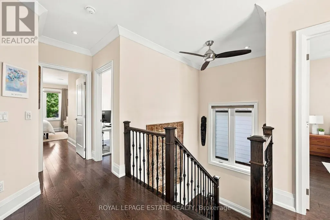
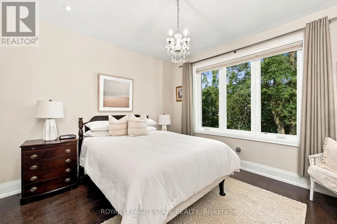
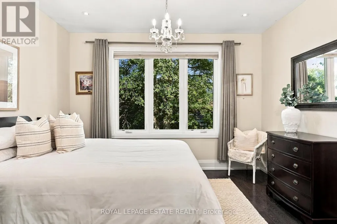
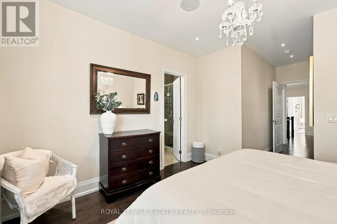
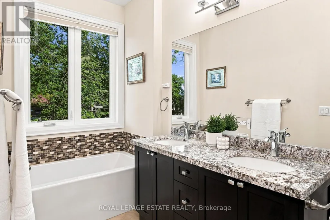
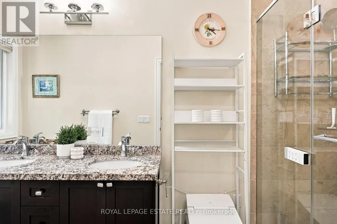
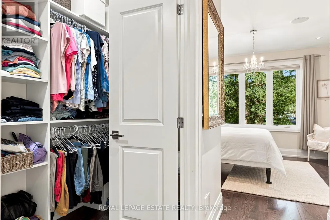
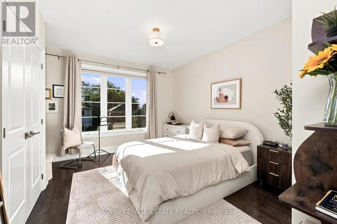
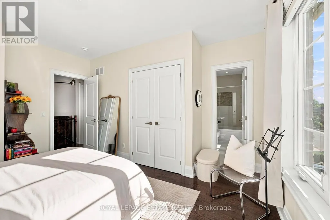
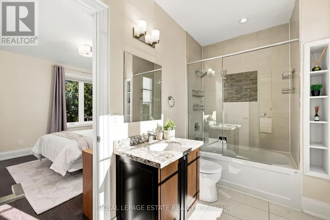
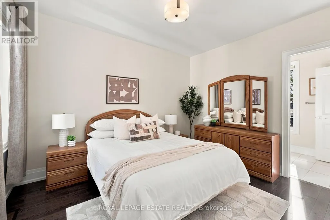
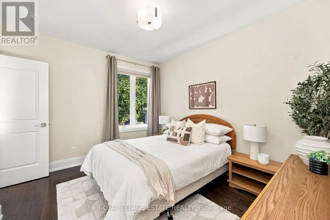
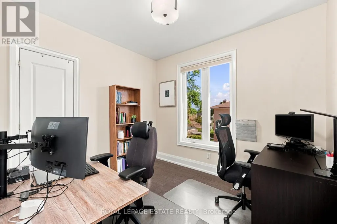
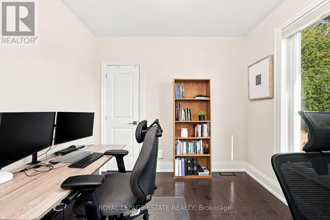
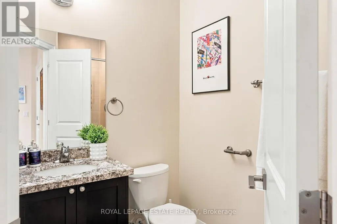
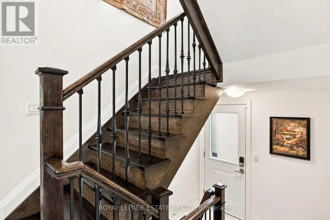
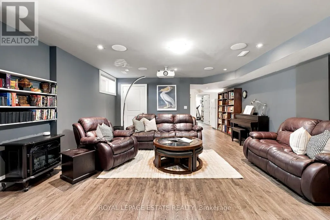
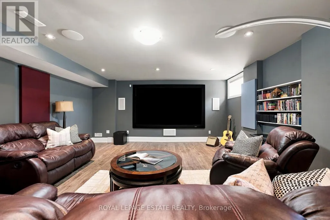
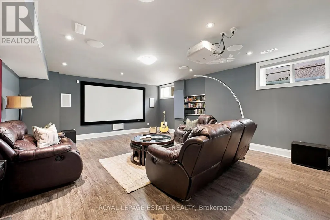
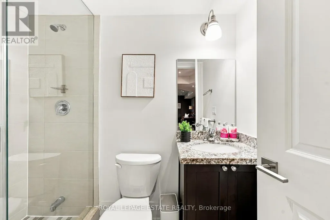
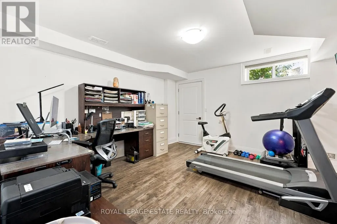
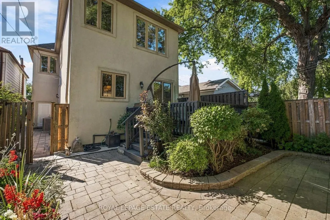
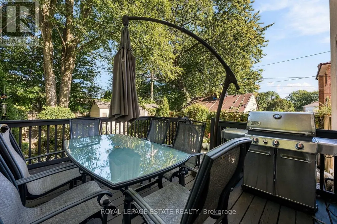
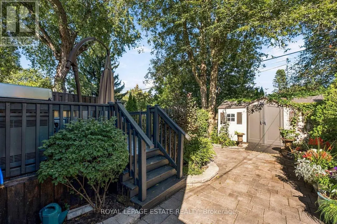
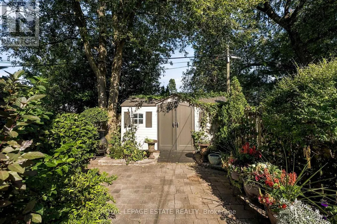
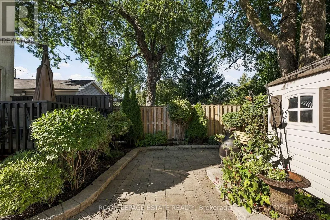
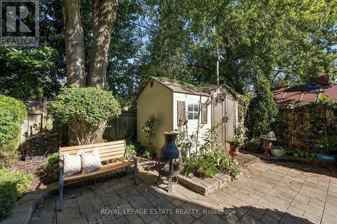
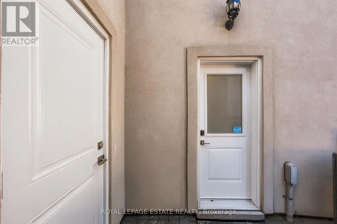
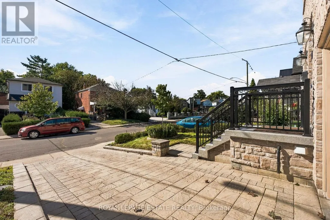
Welcome To 109 Lillington Ave! An Exceptional Custom-Built Home In The Heart Of Birch Cliff. Just Under 4000Sq Ft Of Finished Living Space, This 4+1-Bedroom, 5-Bathroom Home Is Thoughtfully Designed With High Ceilings, Expansive Principal Rooms, And Impressive Attention To Detail. Three Bedrooms Feature Ensuites, While The Generous Layout Offers The Space And Flexibility To Grow With Your Family Over Time. Step Inside To Soaring 10-Foot Ceilings, Hardwood Floors And An Open-Concept Main Floor Filled With Natural Light. The Custom Kitchen Is Designed For Both Everyday Living And Entertaining, With A Large Centre Island, Granite Counters And Ample Cabinetry, Opening Seamlessly Into The Spacious Family Room. A Three-Sided Gas Fireplace Creates A Striking Focal Point, While Walk-Out Access Extends The Living Space Outdoors. Upstairs, Four Generous Bedrooms, 3 Washrooms And Convenient Second-Floor Laundry Make This Level Exceptionally Well-Planned. The Lower Level Adds To The Versatility With A Large Open Concept Floor Plan, Additional Bedroom, Bathroom And Separate Entrance. This Level Can Easily Adapt For Guests, Extended Family, A Home Office Or Additional Living Space. Outside, The Backyard Has Been Reimagined With New Landscaping And Hardscaping. Established Perennial Gardens And Mature Greenery Create A Lush, Private Setting That Feels Like A True Backyard Retreat. Meticulously Maintained And Ready To Enjoy, This Is A Home With Space, Style And Flexibility - Set In One Of Birch Cliff's Established And Desirable Neighbourhoods. Close To Parks, Top-Rated Schools, Scarborough GO, TTC, Birchmount Community Centre, The Bluffs, Beaches And Local Shops.
General Features
| Terms | SALE |
|---|---|
| Neighbourhood | Birchcliffe-Cliffside |
| Construction Style | Detached |
| Property Sub Type | Single Family |
| jumpId | 29284953 |
| Property Subtype French | Single Family Dwelling |
| Listing Type French | House |
| MLS | E13820476 |
| Appliances | Central Vacuum, Dishwasher, Dryer, Microwave, Stove, Washer, Refrigerator |
| Building Type | House |
| Property Type | Single Family |
| Sewer | Sanitary sewer |
| Structure Type | Shed |
Interior Features
| Fireplace | yes |
|---|---|
| Living Area Range | 3000 sqft |
| Bedrooms | 4+1 |
| Basement Type | N/A |
| Cooling Type | Central air conditioning |
| Foundation Type | Block |
| Heating Fuel | Natural gas |
| Heating Type | Forced air |
| Beds | 5 |
| Total Baths | 4+1 |
| Total Baths | 4+1 |
| Total Half Baths | 1 |
Exterior Features
| Exterior Finish | Stucco, Stone |
|---|---|
| Parking Type | Garage |
Amenities
- Views
- New Construction
- Adult 55+
- Lease To Own
- No Strata Fees
- Furnished
- Primary On Main
- Air Conditioning
- Seller Finance
- Green
- Fixer Upper
- Horse
- Golf
- Fireplace
- Deck
- Garage
- Basement
- Pool

Property vs Single Family Average in M1N 3K6
Price
In The Neighbourhood
Just Listed
Toronto
$ 839,000
- Type
- Single Family
- Size
- 1,100 SqFt
- Rooms
- 4 Beds + 2 Baths
Listed by: CENTURY 21 INNOVATIVE REALTY INC.
Open House
Toronto
$ 2,975,000
- Type
- Single Family
- Size
- 2,500 SqFt
- Rooms
- 5 Beds + 3.5 Baths
Listed by: RE/MAX HALLMARK REALTY LTD.
Open House
Toronto
$ 1,249,000
- Type
- Single Family
- Size
- 2,000 SqFt
- Rooms
- 4 Beds + 3.5 Baths
Listed by: RE/MAX HALLMARK REALTY LTD.
Just Listed
Toronto
$ 799,000
- Type
- Single Family
- Size
- 1,100 SqFt
- Rooms
- 3 Beds + 1 Baths
Listed by: ILISTREALESTATE INC.
 Toronto Real Estate Board (TRREB); All information deemed reliable but not guaranteed. All properties are subject to prior sale, change or withdrawal. Neither listing broker(s) or information provider(s) shall be responsible for any typographical errors, misinformation, misprints and shall be held totally harmless. Listing(s) information is provided for consumer's personal, non-commercial use and may not be used for any purpose other than to identify prospective properties consumers may be interested
