

Water Views




Address
412 Limerick Crescent, Innisfil, ON
Price
$ 720,000
Property Attributes
- ID#N13545162
- TypeSingle Family
- Listing Status Active
- MunicipalityInnisfil
- CityInnisfil
- NeighbourhoodChurchill
- Postal CodeL0L 1K0
- StyleSingle Family Dwelling
- Price$ 720,000
- Bedrooms3
- Bathrooms2
- Half Bathrooms0
- Sqr Footage2000
Data Source:
RLP - CREA EN
Property Description
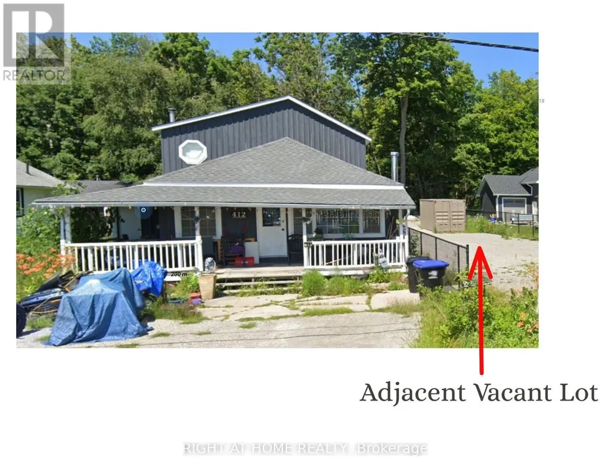
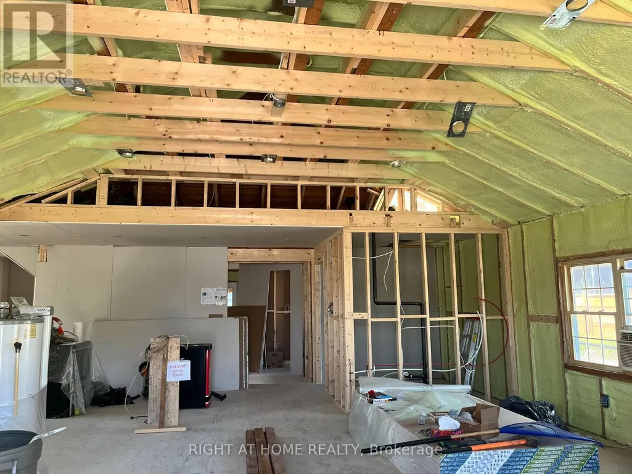
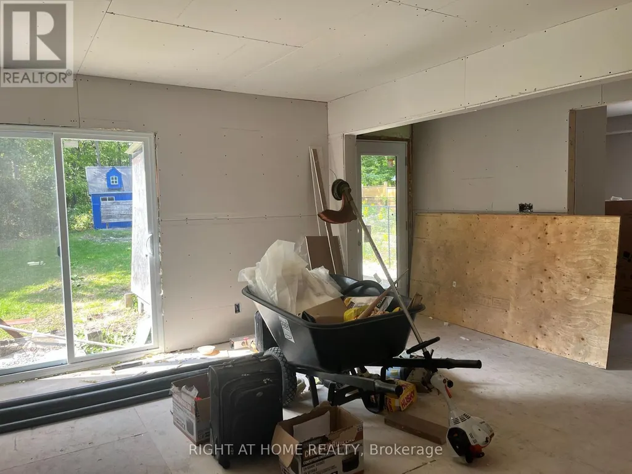
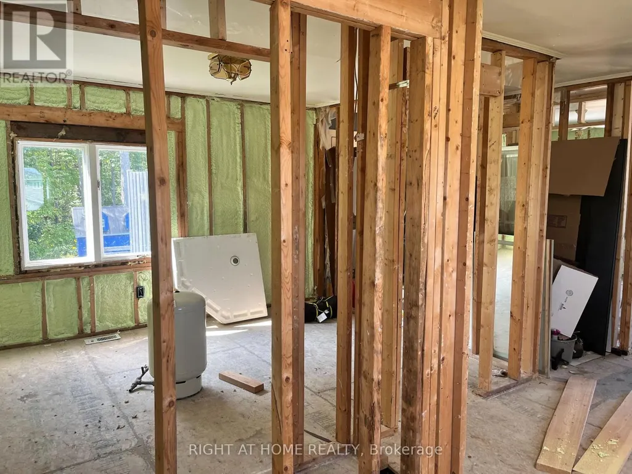
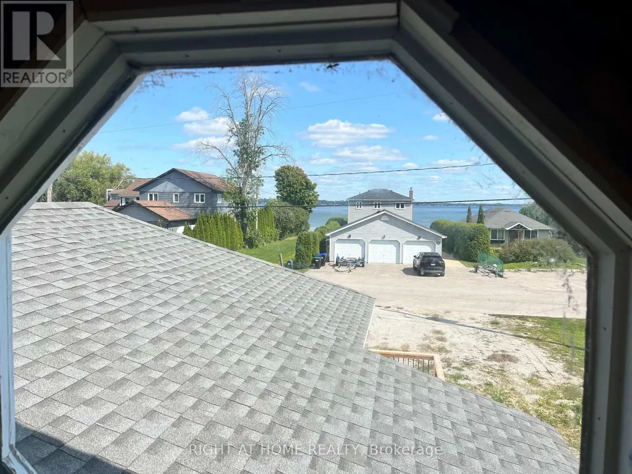
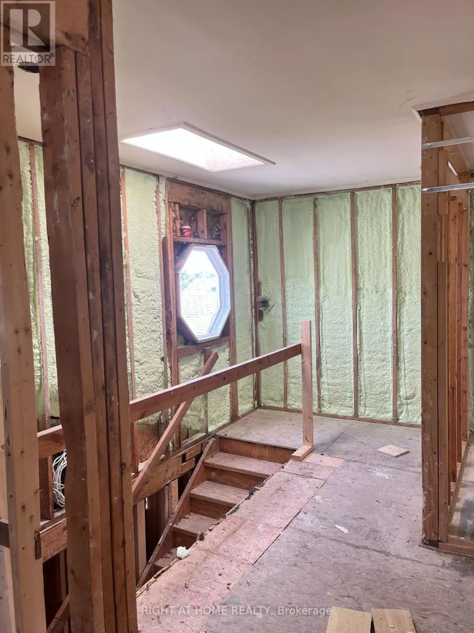
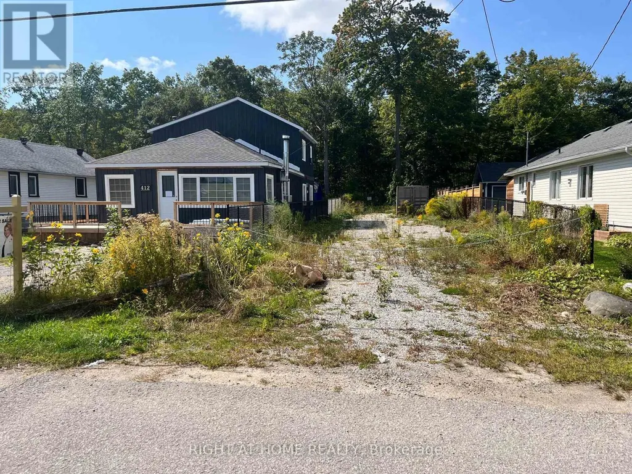
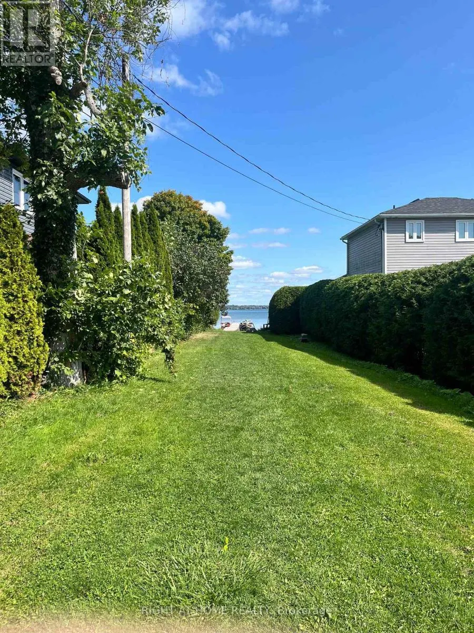
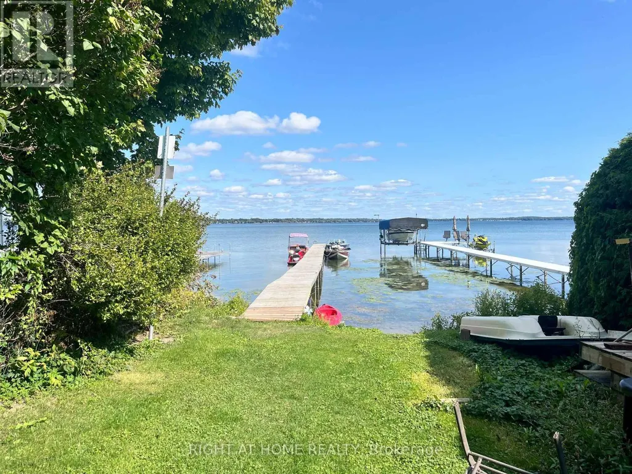
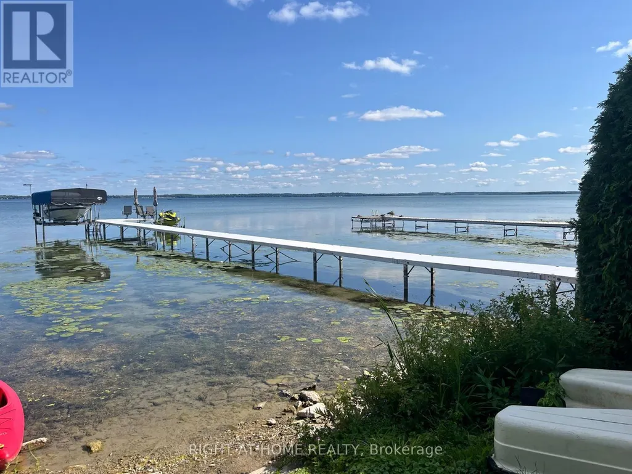
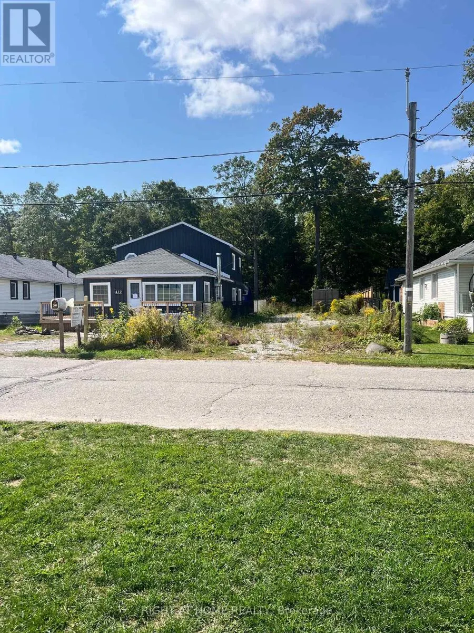
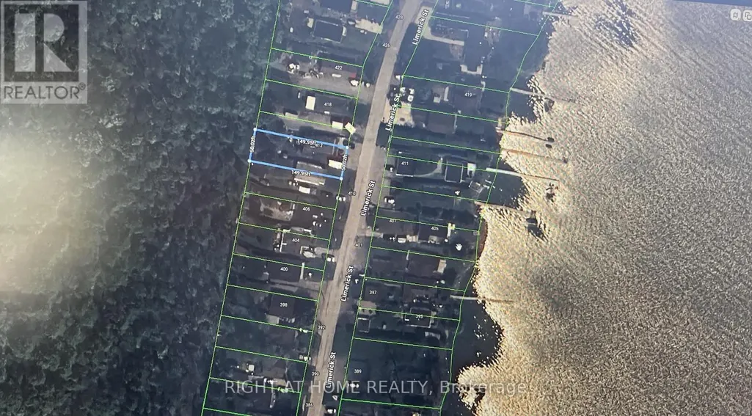
412 Limerick Crescent, Innisfil - Finish It Your Way, Just Steps from Cook's BayAn exceptional opportunity to create your dream home near the water at a fraction of the cost. Located at the end of a quiet dead-end street in the highly desirable community of Gilford, this 3-bedroom, 2-bathroom home sits on an impressive 50 x 150 ft double lot, just steps from Cook's Bay and Gilford Beach.This is not a tear-down-it's a well-advanced renovation with over $200,000 already invested in quality materials and professional workmanship. The costly structural and mechanical upgrades have been completed, allowing you to focus on the finishing touches and customize the home to your own style.Completed improvements include an owned heat pump system for efficient heating and cooling, a brand-new 200-amp electrical service with complete interior wiring, reinforced floors and joists, soaring cathedral ceilings, plumbing installation, spray foam insulation, pot light and ceiling fan rough-ins, three new exterior doors, a new sliding patio door, and a beautiful cedar wrap-around deck. Drywall is already on site and ready for installation.Adding even more value, a deeded right-of-way directly across the street provides pedestrian access to Cook's Bay-a rare and highly desirable feature in this neighbourhood. The property also offers parking for four vehicles and a partially fenced yard.Please note there is currently no running water on site, and the electrical panel requires its final connection. The home is an active construction site; appropriate footwear is required for all showings. Property is being sold as-is, where-is. Primary photo has been digitally enhanced.
General Features
| Zoning | SR1-Shoreline Residential |
|---|---|
| Terms | SALE |
| Neighbourhood | Churchill |
| Construction Style | Detached |
| Property Sub Type | Single Family |
| jumpId | 28731698 |
| Property Subtype French | Single Family Dwelling |
| Listing Type French | House |
| MLS | N13545162 |
| Appliances | Water softener |
| Building Type | House |
| Features | Wooded area, Sloping, Flat site, Lane, Level, Guest Suite |
| Property Type | Single Family |
| Sewer | Septic System |
| Structure Type | Porch, Deck, Shed |
Interior Features
| Fireplace | yes |
|---|---|
| Living Area Range | 2000 sqft |
| Bedrooms | 3 |
| Basement Type | Crawl space |
| Foundation Type | Concrete |
| Heating Fuel | Wood |
| Heating Type | Heat Pump |
| Beds | 3 |
| Total Baths | 2 |
| Total Baths | 2 |
Exterior Features
| Exterior Finish | Wood |
|---|---|
| Parking Type | No Garage, Tandem |
Amenities
- Views
- New Construction
- Adult 55+
- Lease To Own
- No Strata Fees
- Furnished
- Primary On Main
- Air Conditioning
- Seller Finance
- Green
- Fixer Upper
- Horse
- Golf
- Fireplace
- Deck
- Garage
- Basement
- Pool

Property vs Single Family Average in L0L 1K0
Price
In The Neighbourhood
Innisfil
$ 2,000
- Type
- Single Family
- Size
- 1,100 SqFt
- Rooms
- 2 Beds + 1 Baths
Listed by: HOMELIFE/VISION REALTY INC.
Innisfil
$ 1,990,000
- Type
- Single Family
- Size
- 5,000 SqFt
- Rooms
- 5 Beds + 4.5 Baths
Listed by: REAL BROKER ONTARIO LTD.
 Toronto Real Estate Board (TRREB); All information deemed reliable but not guaranteed. All properties are subject to prior sale, change or withdrawal. Neither listing broker(s) or information provider(s) shall be responsible for any typographical errors, misinformation, misprints and shall be held totally harmless. Listing(s) information is provided for consumer's personal, non-commercial use and may not be used for any purpose other than to identify prospective properties consumers may be interested
