






Address
201 Derrydown Road, Toronto, ON
Price
$ 989,000
Property Attributes
- ID#W13804920
- TypeSingle Family
- Listing Status Active
- MunicipalityToronto
- CityToronto
- NeighbourhoodYork University Heights
- Postal CodeM3J 1S2
- StyleSingle Family Dwelling
- Price$ 989,000
- Bedrooms3+2
- Bathrooms2
- Half Bathrooms1
- Sqr Footage1500
Data Source:
RLP - CREA EN
Property Description
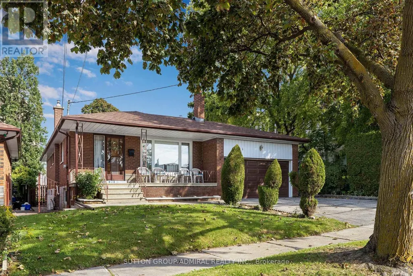
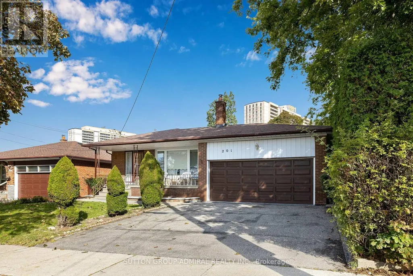
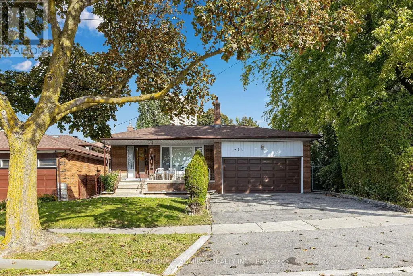
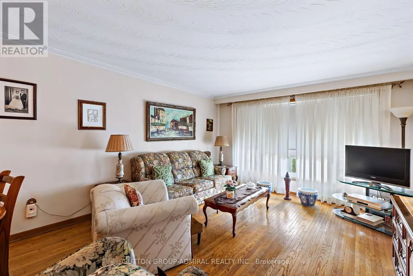
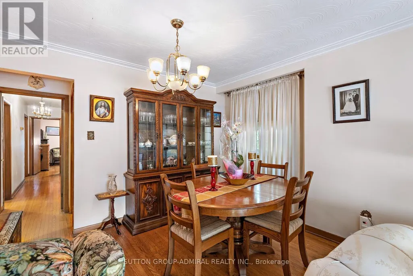
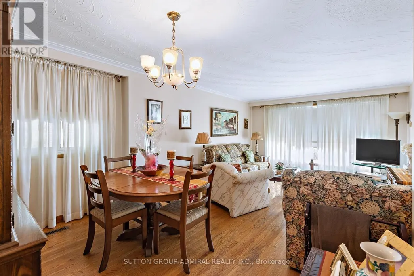
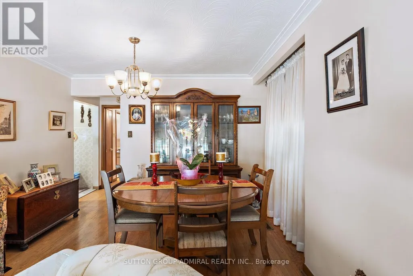
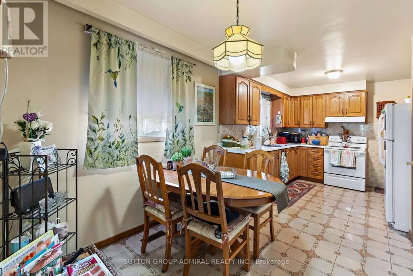
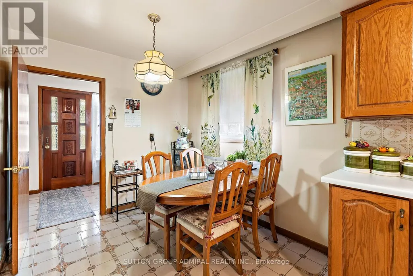
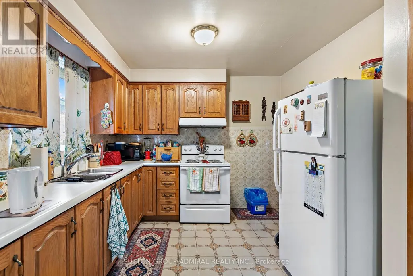
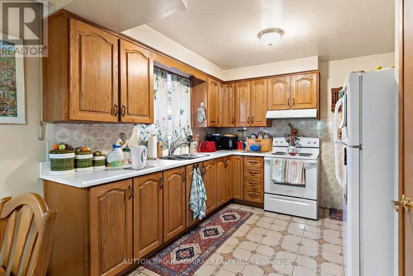
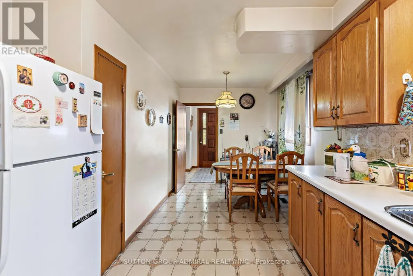
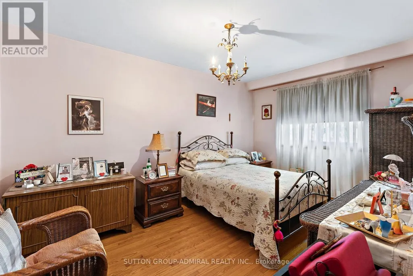
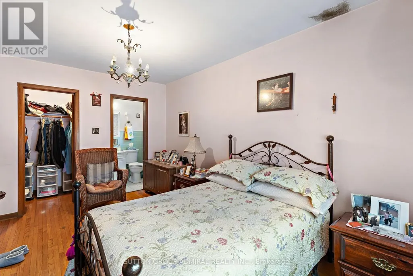
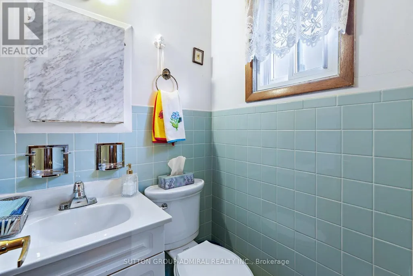
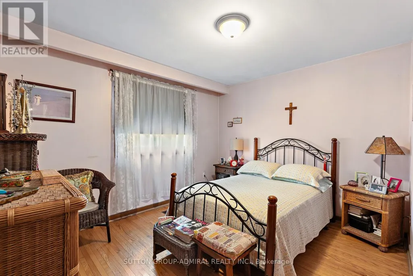
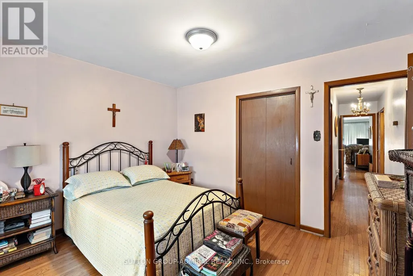
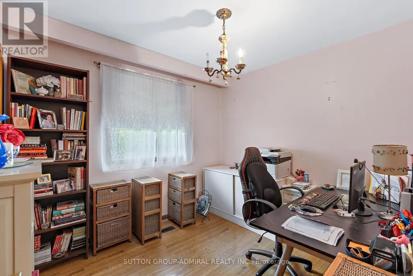
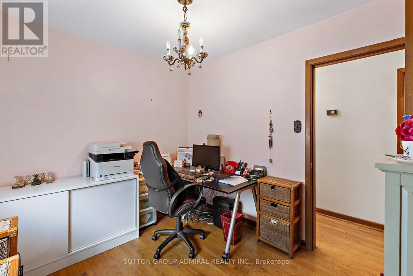
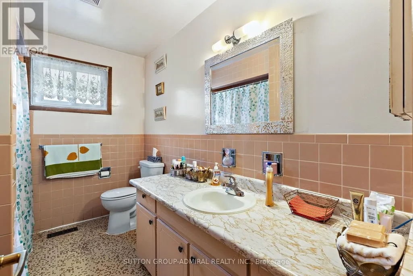
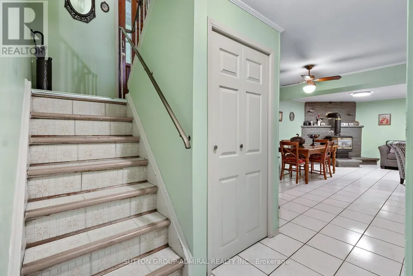
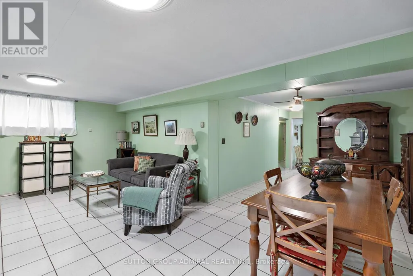
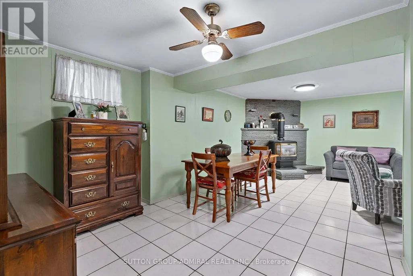
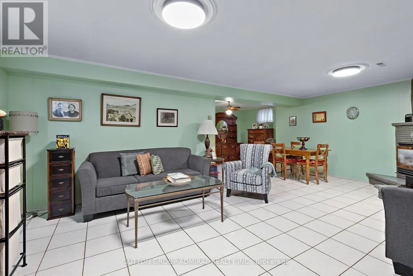
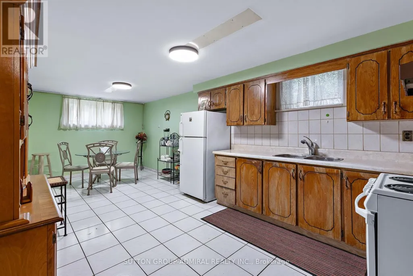
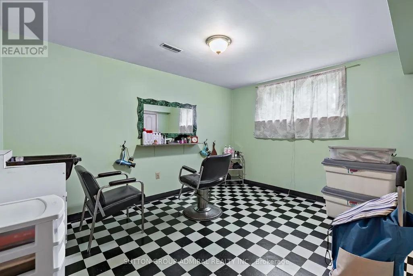
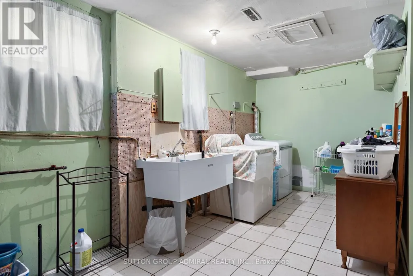
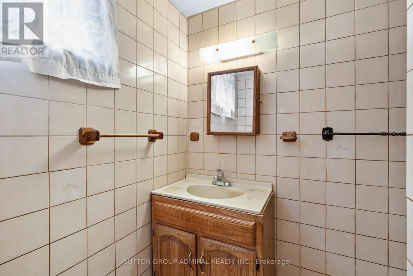
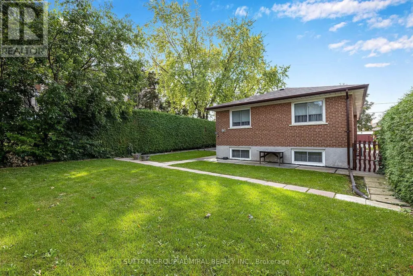
This versatile 2,500 sq. ft. of total living space detached bungalow offers an incredible opportunity for families and investors alike, featuring a bright 3-bedroom main floor, Rare 2pce Ensuite in Primary Bdrm, as well as a completely finished basement with a separate entrance, Kitchen, Bath and additional bedroom. Whether you're looking for a spacious multi-generational residence or a high-yield investment with dual-income potential, this property delivers the perfect balance of comfort and connectivity in a sought-after neighbourhood. Location, Location, Location. Leave the car at home! You are steps away from the Finch West Subway Station and the new Finch West LRT, giving you rapid access to Downtown Toronto, York University, and Vaughan Metropolitan Centre. For drivers, Highways 400 and 407 are just minutes away. Whether you are a first-time buyer looking for room to grow, or an investor seeking a high-demand rental pocket near York U, this property checks every single box.
General Features
| Terms | SALE |
|---|---|
| Neighbourhood | York University Heights |
| Construction Style | Detached |
| Property Sub Type | Single Family |
| jumpId | 29249516 |
| Property Subtype French | Single Family Dwelling |
| Listing Type French | House |
| MLS | W13804920 |
| Appliances | Garage door opener remote, Dryer, Two stoves, Washer, Window Coverings |
| Architectural Style | Bungalow |
| Building Type | House |
| Property Type | Single Family |
| Sewer | Sanitary sewer |
Interior Features
| Fireplace | yes |
|---|---|
| Living Area Range | 1500 sqft |
| Bedrooms | 3+2 |
| Basement | Finished |
| Basement Type | N/A, N/A |
| Cooling Type | Central air conditioning |
| Foundation Type | Unknown |
| Heating Fuel | Natural gas |
| Heating Type | Forced air |
| Beds | 5 |
| Total Baths | 2+1 |
| Total Baths | 2+1 |
| Total Half Baths | 1 |
Exterior Features
| Exterior Finish | Brick |
|---|---|
| Parking Type | Attached garage, Garage |
Amenities
- Views
- New Construction
- Adult 55+
- Lease To Own
- No Strata Fees
- Furnished
- Primary On Main
- Air Conditioning
- Seller Finance
- Green
- Fixer Upper
- Horse
- Golf
- Fireplace
- Deck
- Garage
- Basement
- Pool

Property vs Single Family Average in M3J 1S2
Price
In The Neighbourhood
Just Listed
Toronto
$ 1,349,000
- Type
- Single Family
- Size
- 5,000 SqFt
- Rooms
- 9 Beds + 4 Baths
Listed by: HOMELIFE NEW WORLD REALTY INC.
Just Listed
Toronto
$ 1,310,000
- Type
- Single Family
- Size
- 2,500 SqFt
- Rooms
- 12 Beds + 6 Baths
Listed by: RE/MAX PRESIDENT REALTY
Toronto
$ 699,000
- Type
- Single Family
- Size
- 2,000 SqFt
- Rooms
- 4 Beds + 2.5 Baths
Listed by: SUTTON GROUP-ADMIRAL REALTY INC.
 Toronto Real Estate Board (TRREB); All information deemed reliable but not guaranteed. All properties are subject to prior sale, change or withdrawal. Neither listing broker(s) or information provider(s) shall be responsible for any typographical errors, misinformation, misprints and shall be held totally harmless. Listing(s) information is provided for consumer's personal, non-commercial use and may not be used for any purpose other than to identify prospective properties consumers may be interested
