




Address
1147 Riddell Crescent, Milton, ON
Price
$ 824,000
Property Attributes
- ID#W13814052
- TypeSingle Family
- Listing Status Active
- MunicipalityMilton
- CityMilton
- Neighbourhood1023 - BE Beaty
- Postal CodeL9T 6Y2
- StyleSingle Family Dwelling
- Price$ 824,000
- Bedrooms3
- Bathrooms2
- Half Bathrooms1
- Sqr Footage2000
Data Source:
RLP - CREA EN
Property Description
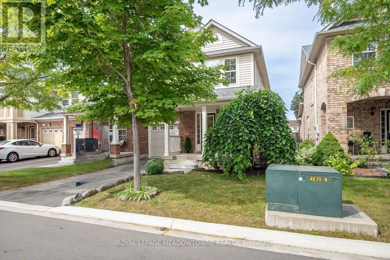
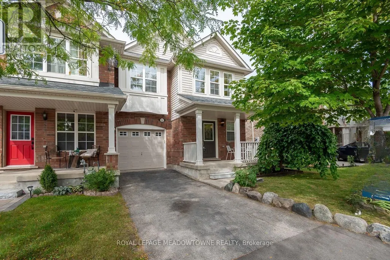
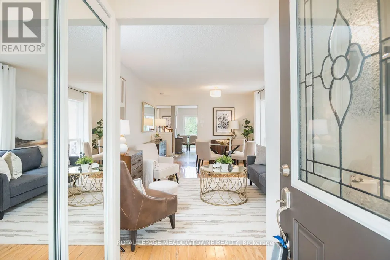
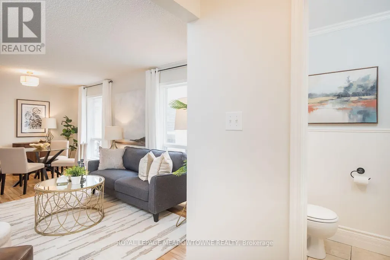
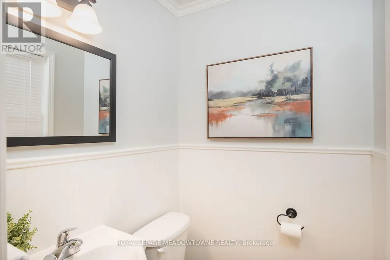
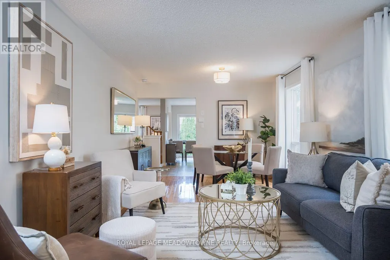
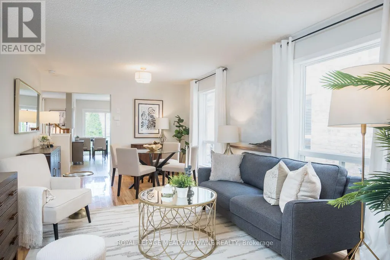
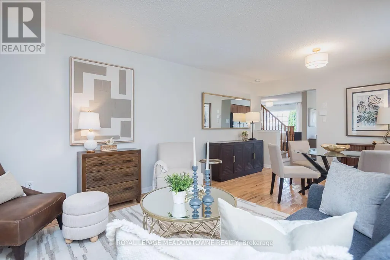
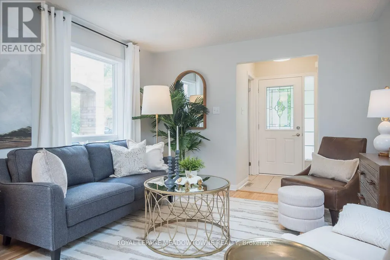
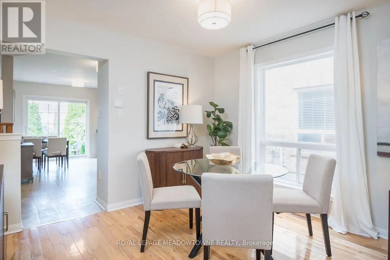
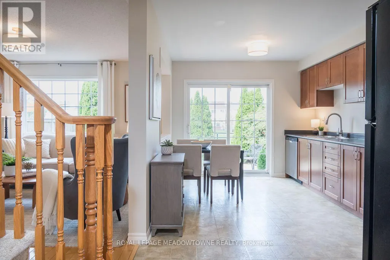
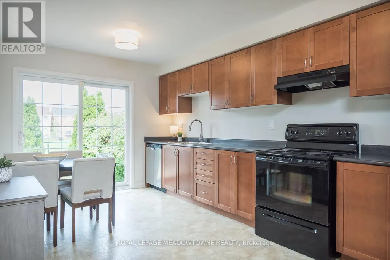
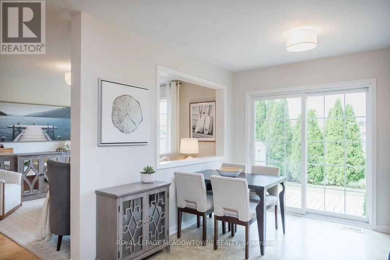
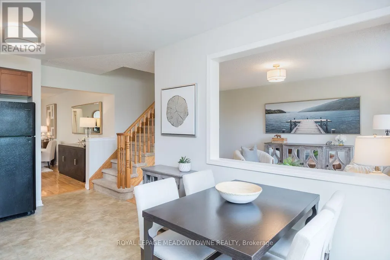
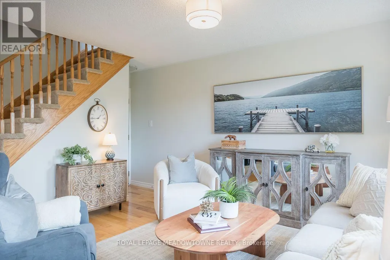
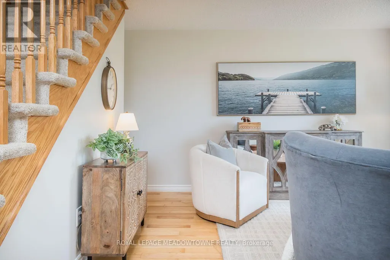
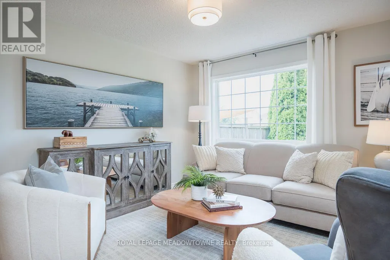
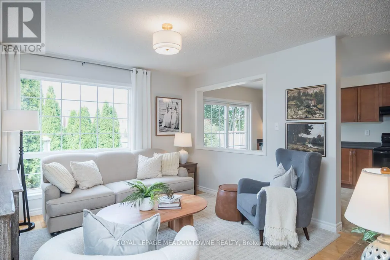
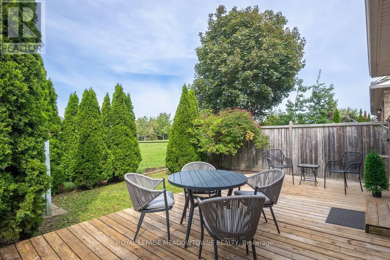
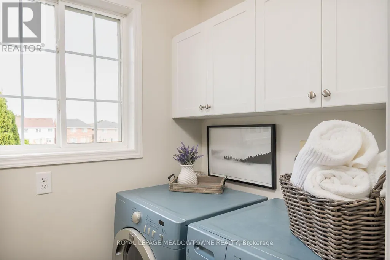
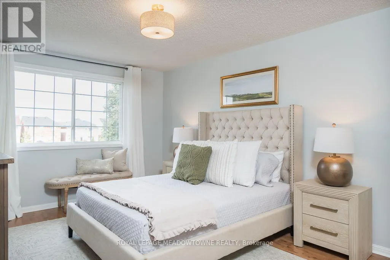
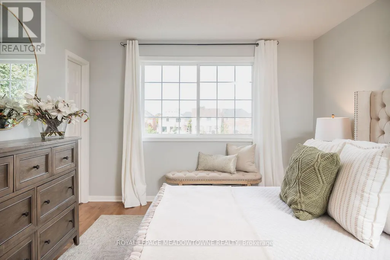
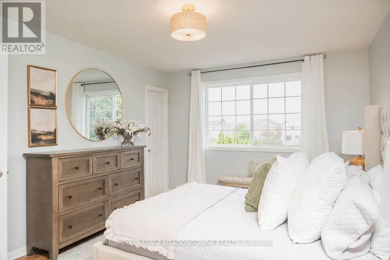
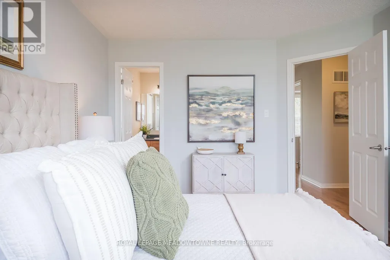
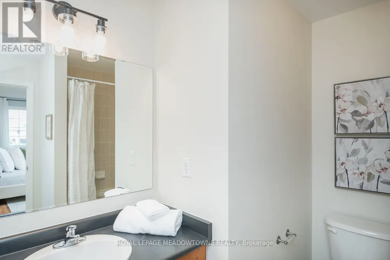
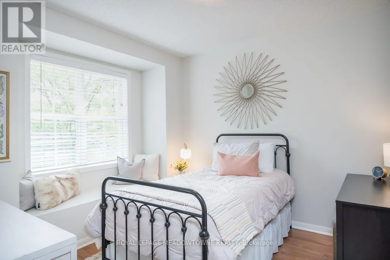
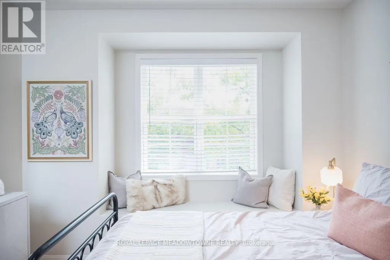
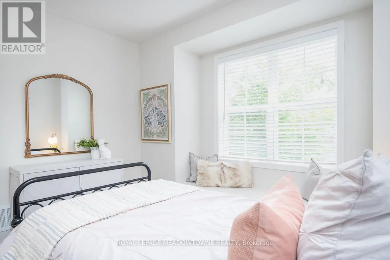
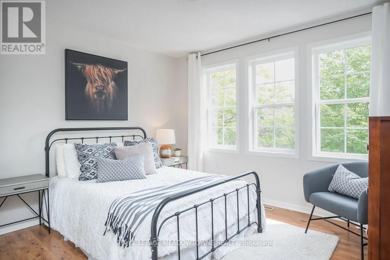
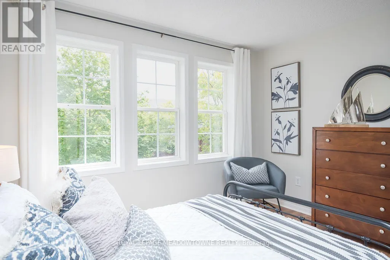
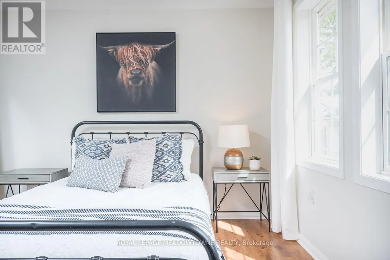
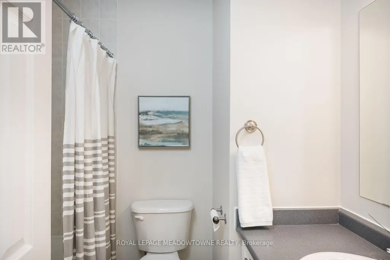
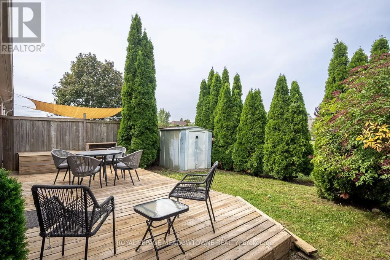
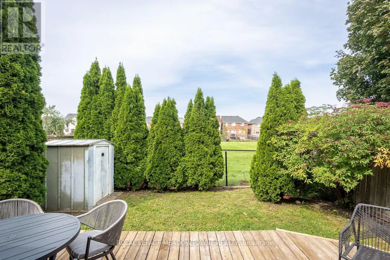
Enjoy a little more privacy and a lot more room to feel at home at 1147 Riddell Crescent, a 1,570 sq. ft. freehold end-unit townhome in Milton's Beaty neighbourhood. This 3-bedroom, 2.5-bathroom Mooreside model by Mattamy backs onto greenspace with a walking trail, unobstructed views, and no direct rear neighbours. Freshly painted throughout with big-ticket items updated, the home offers a bright, comfortable layout with hardwood flooring, upgraded lighting, and large windows in the open-concept living and dining room. The spacious eat-in kitchen features plenty of warm-toned cabinetry, generous prep counterspace, and direct access to the backyard, while the family room opens to the kitchen for easy everyday living. Upstairs, the primary bedroom features a walk-in closet and 4-piece ensuite, accompanied by two additional bedrooms, a 4-piece main bath, and the convenience of upper-floor laundry. Medium-brown laminate flooring and freshly installed carpet on the staircase and landing add warmth. The unfinished basement is ready for your personal touch. 3-car parking with no sidewalk, including a single garage alongside with indoor access, completes this inviting Milton home. Come experience the setting, space, and lifestyle for yourself.
General Features
| Terms | SALE |
|---|---|
| Neighbourhood | 1023 - BE Beaty |
| Construction Style | Attached |
| Property Sub Type | Single Family |
| jumpId | 29272452 |
| Property Subtype French | Single Family Dwelling |
| Listing Type French | House |
| MLS | W13814052 |
| Appliances | Dishwasher, Dryer, Microwave, Stove, Washer, Refrigerator |
| Building Type | Row / Townhouse |
| Property Type | Single Family |
| Sewer | Sanitary sewer |
Interior Features
| Living Area Range | 2000 sqft |
|---|---|
| Bedrooms | 3 |
| Basement | Unfinished |
| Basement Type | N/A |
| Cooling Type | Central air conditioning |
| Foundation Type | Concrete |
| Heating Fuel | Natural gas |
| Beds | 3 |
| Total Baths | 2+1 |
| Total Baths | 2+1 |
| Total Half Baths | 1 |
Exterior Features
| Exterior Finish | Brick |
|---|---|
| Parking Type | Attached garage, Garage |
Amenities
- Views
- New Construction
- Adult 55+
- Lease To Own
- No Strata Fees
- Furnished
- Primary On Main
- Air Conditioning
- Seller Finance
- Green
- Fixer Upper
- Horse
- Golf
- Fireplace
- Deck
- Garage
- Basement
- Pool

Property vs Single Family Average in L9T 6Y2
Price
In The Neighbourhood
Just Listed
Milton
$ 3,800
- Type
- Single Family
- Size
- 2,500 SqFt
- Rooms
- 4 Beds + 2.5 Baths
Listed by: SAPPHIRE REAL ESTATE INC.
Just Listed
Milton (BE Beaty)
$ 3,800
- Type
- Single Family
- Rooms
- 4 Beds + 2.5 Baths
SAPPHIRE REAL ESTATE INC.
Just Listed
Milton
$ 1,799,000
- Type
- Single Family
- Size
- 3,500 SqFt
- Rooms
- 5 Beds + 4.5 Baths
Listed by: REAL BROKER ONTARIO LTD.
Just Listed
Milton
$ 999,000
- Type
- Single Family
- Size
- 2,000 SqFt
- Rooms
- 3 Beds + 2.5 Baths
Listed by: Royal LePage Certified Realty
Just Listed
Milton (BE Beaty)
$ 1,749,000
- Type
- Single Family
- Size
- 3,500 SqFt
- Rooms
- 6 Beds + 3.5 Baths
Listed by: Royal LePage Meadowtowne Realty
Milton
$ 765,000
- Type
- Single Family
- Size
- 1,500 SqFt
- Rooms
- 3 Beds + 1.5 Baths
Listed by: RE/MAX ULTIMATE REALTY INC.
Milton
$ 3,500
- Type
- Single Family
- Size
- 2,000 SqFt
- Rooms
- 4 Beds + 3 Baths
Listed by: Royal LePage Meadowtowne Realty
 Toronto Real Estate Board (TRREB); All information deemed reliable but not guaranteed. All properties are subject to prior sale, change or withdrawal. Neither listing broker(s) or information provider(s) shall be responsible for any typographical errors, misinformation, misprints and shall be held totally harmless. Listing(s) information is provided for consumer's personal, non-commercial use and may not be used for any purpose other than to identify prospective properties consumers may be interested
