

Open House Sat, Sep 26th 02:00 PM - 04:00 PM











Address
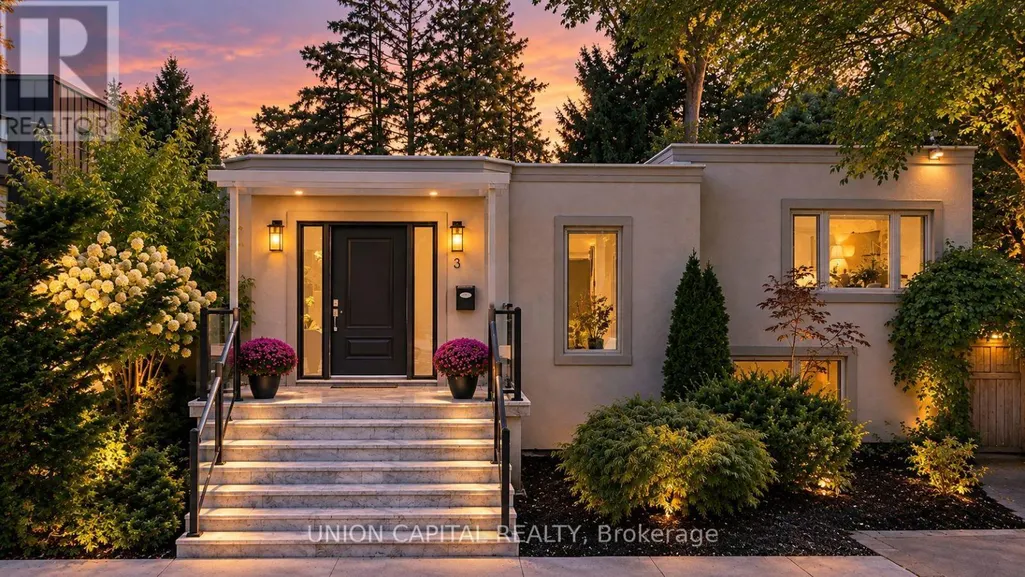
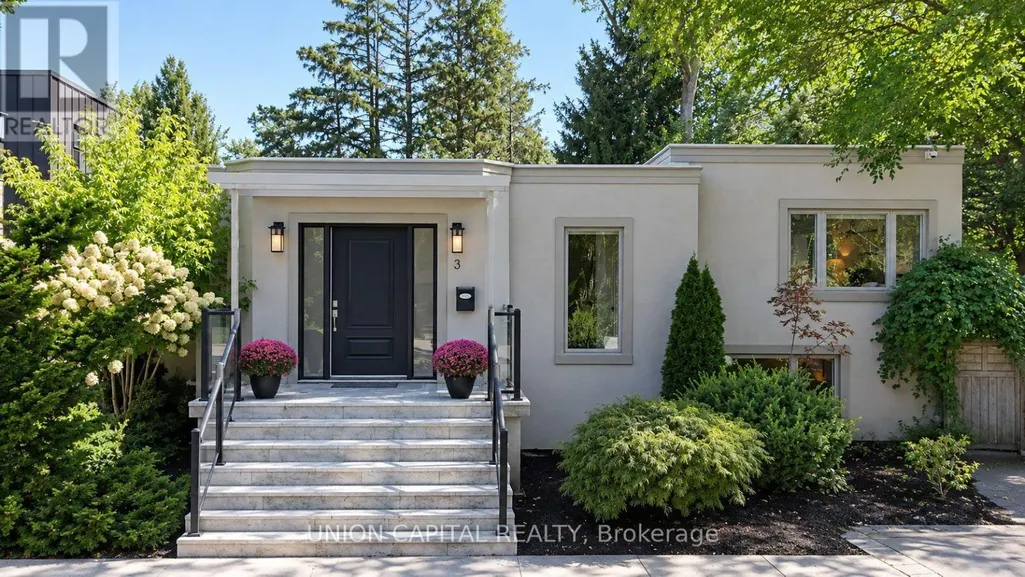
3 Elton Crescent, Toronto, ON
Price
$ 1,495,000
Open House Sat, Sep 26th 02:00 PM - 04:00 PM
Property Attributes
- ID#W13826382
- TypeSingle Family
- Listing Status Active
- MunicipalityToronto
- CityToronto
- NeighbourhoodLong Branch
- Postal CodeM8W 2X9
- StyleSingle Family Dwelling
- Price$ 1,495,000
- Bedrooms2+2
- Bathrooms3
- Half Bathrooms0
- Sqr Footage1500
Data Source:
RLP - CREA EN
Property Description
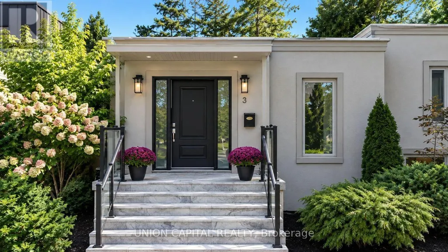
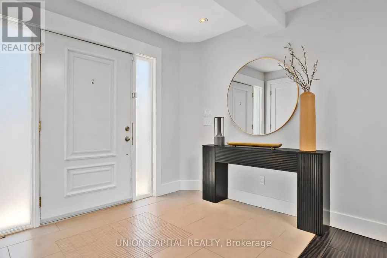
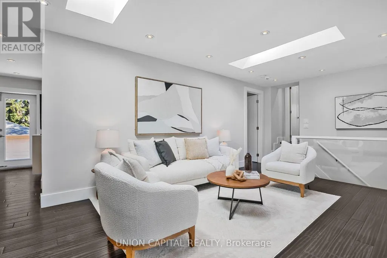
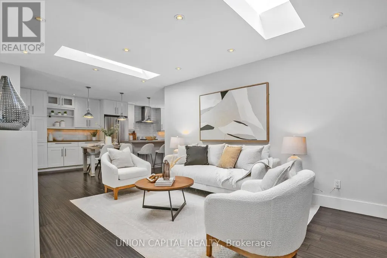
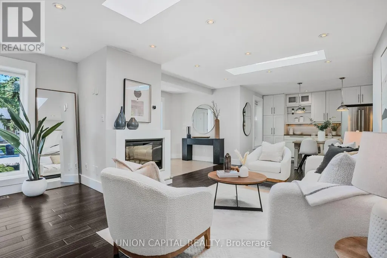
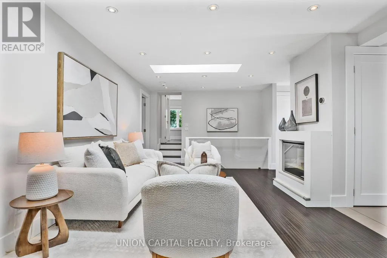
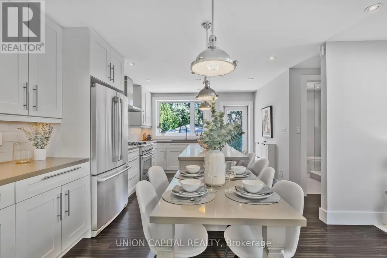
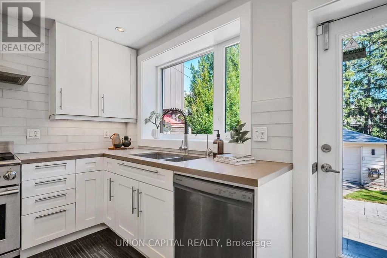
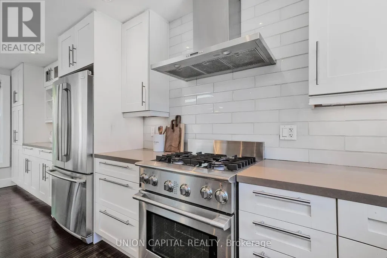
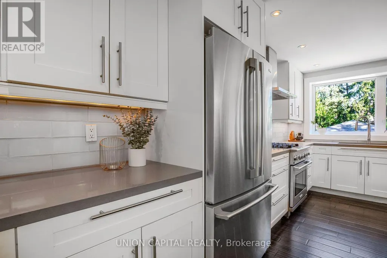
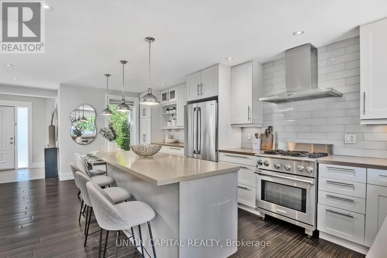
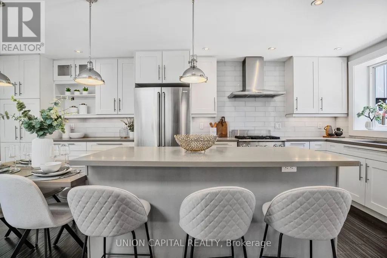
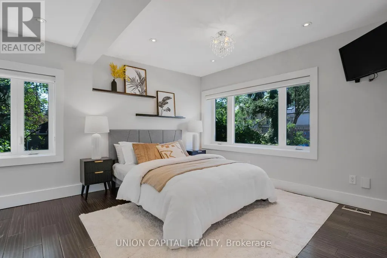
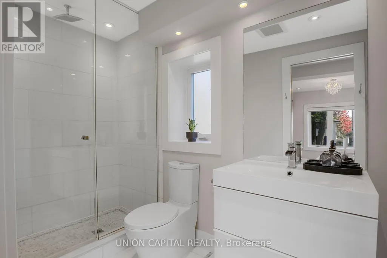
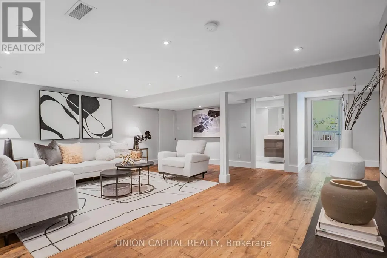
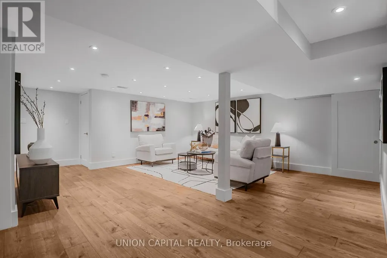
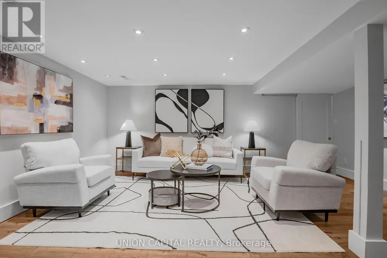
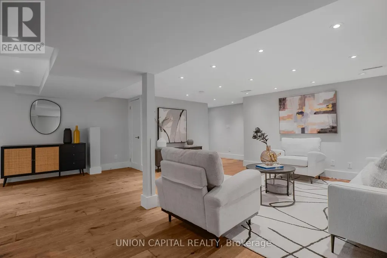
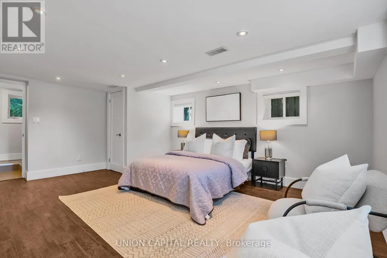
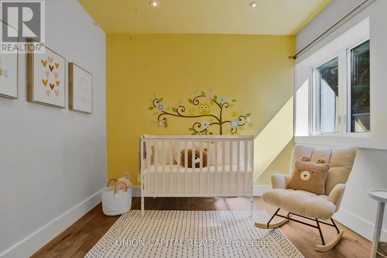
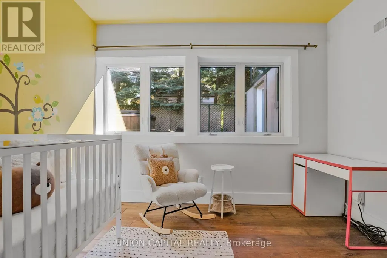
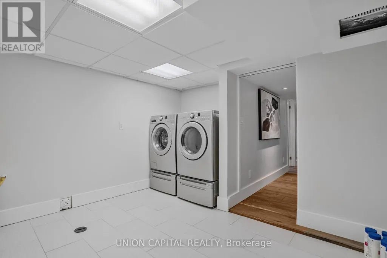
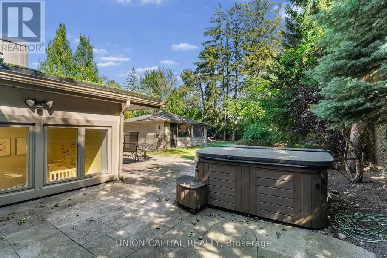
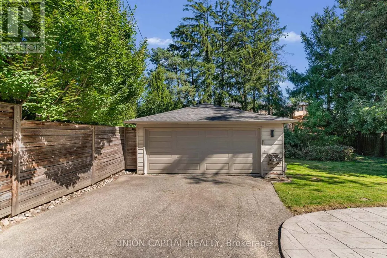
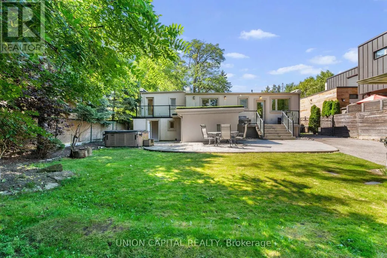
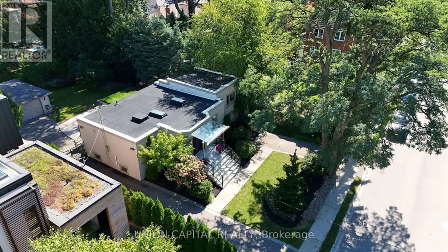
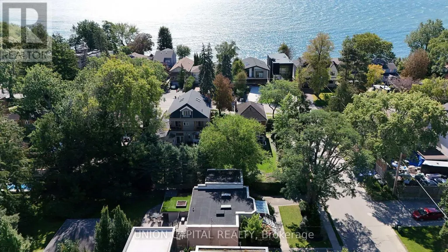
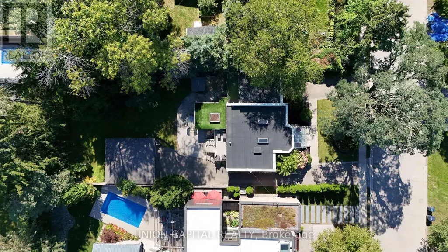
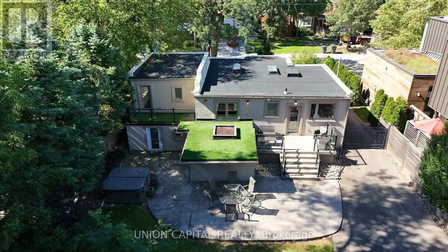
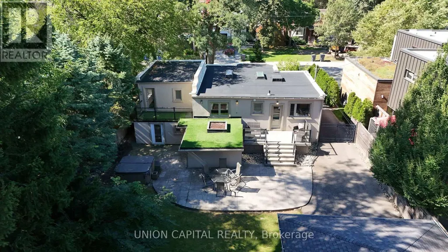
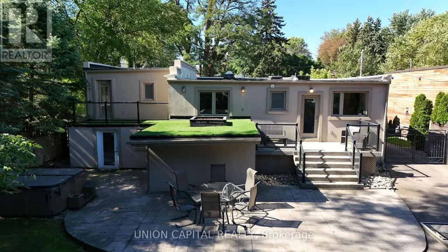
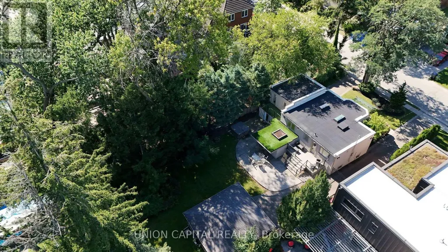
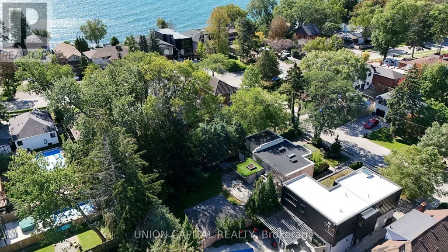
Architecturally distinctive contemporary residence situated on a rare 60 x 150 ft, tree-lined lot in the sought-after Long Branch neighbourhood, just steps from Lake Ontario. Offering over2,500 sq. ft. of beautifully finished living space, this bright and extensively renovated home features an open-concept main floor, bamboo hardwood flooring, and a gourmet custom kitchen with a quartz island. The spacious primary bedroom boasts a private balcony and spa-inspired ensuite, while select bathrooms feature heated floors. The fully finished lower level offers large above-grade windows, a generous recreation room, two additional bedrooms, and a separate entrance. Step outside to a beautifully landscaped, private backyard oasis complete with a hot tub, ideal for outdoor entertaining and relaxation. A unique opportunity to enjoy contemporary living on an exceptionally generous lot in one of Etobicoke's most desirable lakeside communities.
General Features
| Terms | SALE |
|---|---|
| Neighbourhood | Long Branch |
| Construction Style | Detached |
| Property Sub Type | Single Family |
| jumpId | 29302379 |
| Property Subtype French | Single Family Dwelling |
| Listing Type French | House |
| MLS | W13826382 |
| Appliances | Hot Tub, Central Vacuum |
| Architectural Style | Bungalow |
| Building Type | House |
| Features | Carpet Free |
| Property Type | Single Family |
| Sewer | Sanitary sewer |
Interior Features
| Fireplace | yes |
|---|---|
| Living Area Range | 1500 sqft |
| Bedrooms | 2+2 |
| Basement Type | N/A |
| Cooling Type | Central air conditioning, Air exchanger |
| Foundation Type | Concrete |
| Heating Fuel | Natural gas |
| Heating Type | Forced air |
| Beds | 4 |
| Total Baths | 3 |
| Total Baths | 3 |
Exterior Features
| Exterior Finish | Stucco |
|---|---|
| Parking Type | Detached garage, Garage |
Amenities
- Views
- New Construction
- Adult 55+
- Lease To Own
- No Strata Fees
- Furnished
- Primary On Main
- Air Conditioning
- Seller Finance
- Green
- Fixer Upper
- Horse
- Golf
- Fireplace
- Deck
- Garage
- Basement
- Pool

Property vs Single Family Average in M8W 2X9
Price
In The Neighbourhood
Just Listed
Toronto
$ 900
- Type
- Single Family
- Size
- 1,500 SqFt
- Rooms
- 3 Beds + 1 Baths
Listed by: Royal LePage Meadowtowne Realty
Just Listed
Toronto
$ 1,950
- Type
- Single Family
- Size
- 699 SqFt
- Rooms
- 1 Beds + 1 Baths
Listed by: Royal LePage Porritt Real Estate
Just Listed
Toronto (Long Branch)
$ 3,500
- Type
- Single Family
- Rooms
- 3 Beds + 2 Baths
ROYAL LEPAGE SIGNATURE REALTY
Waterfront
Toronto
$ 7,680,000
- Type
- Single Family
- Size
- 5,000 SqFt
- Rooms
- 5 Beds + 8 Baths
Listed by: SAM MCDADI REAL ESTATE INC.
 Toronto Real Estate Board (TRREB); All information deemed reliable but not guaranteed. All properties are subject to prior sale, change or withdrawal. Neither listing broker(s) or information provider(s) shall be responsible for any typographical errors, misinformation, misprints and shall be held totally harmless. Listing(s) information is provided for consumer's personal, non-commercial use and may not be used for any purpose other than to identify prospective properties consumers may be interested
