







Address
72 Woodgarden Crescent, Toronto, ON
Price
$ 875,000
Property Attributes
- ID#E13780264
- TypeSingle Family
- Listing Status New
- CityToronto
- AreaWest Hill
- NeighbourhoodWest Hill
- Postal CodeM1E 3K2
- StyleBungalow
- Taxes$ 4120
- Price$ 875,000
- Bedrooms4
- Full Bathrooms2
- Half Bathrooms0
- Sqr Footage700-1100
Data Source:
Toronto Real Estate Board (TRREB)
Property Description
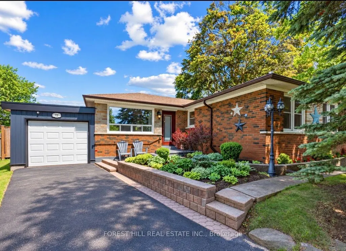
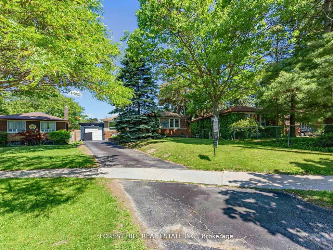
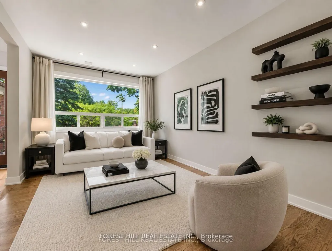
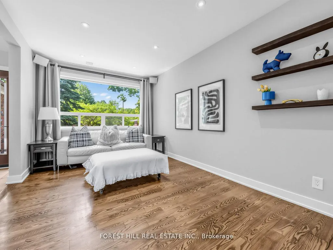
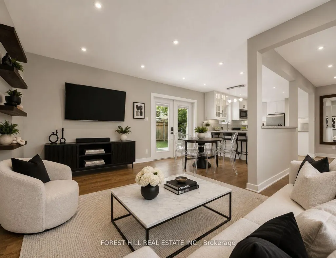
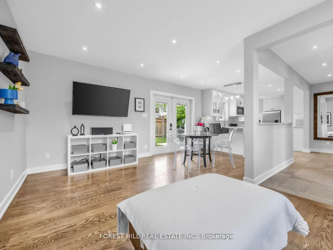
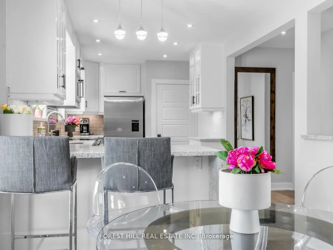
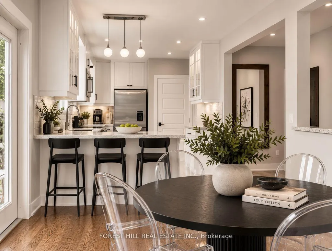
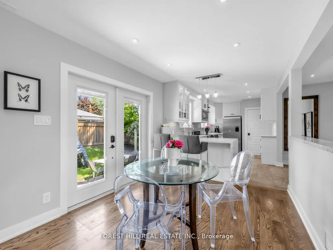
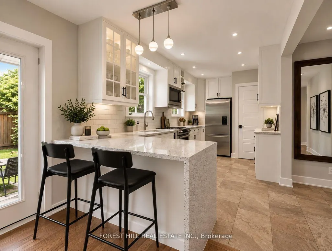
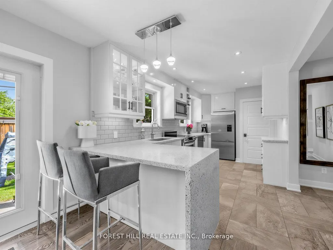
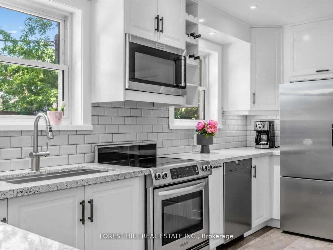
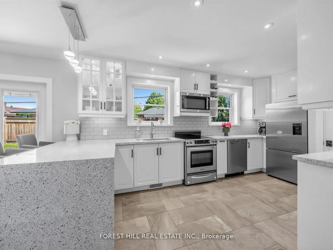
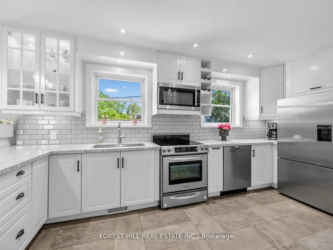
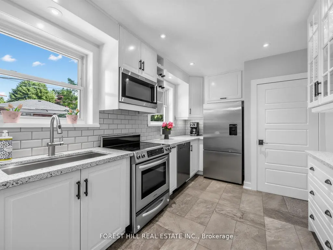
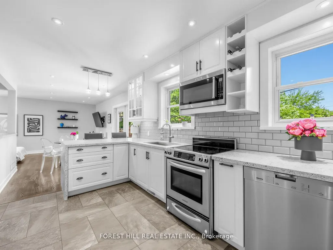
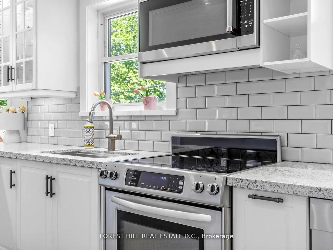
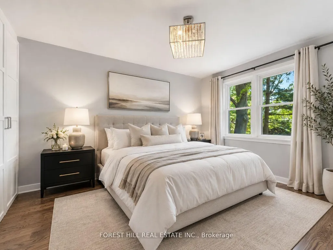
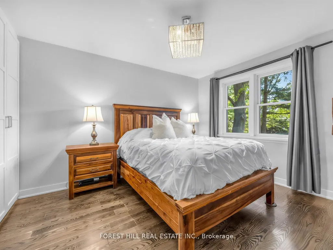
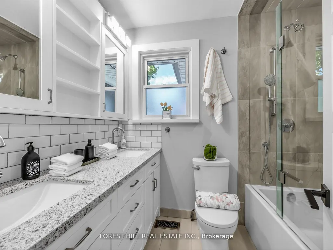
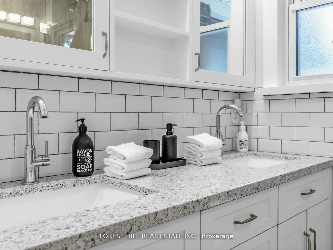
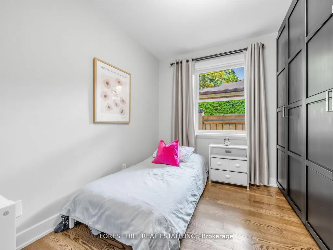
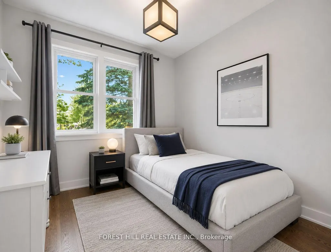
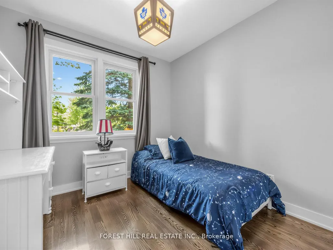
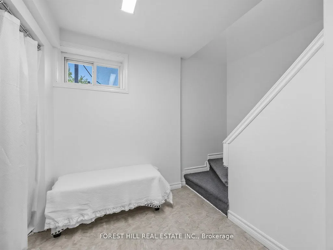
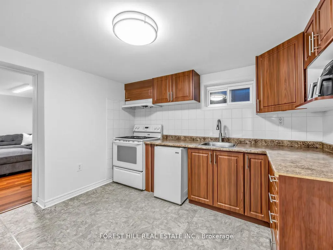
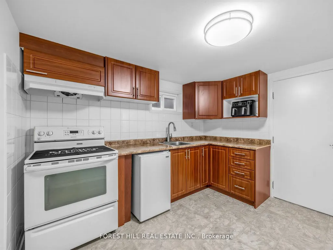
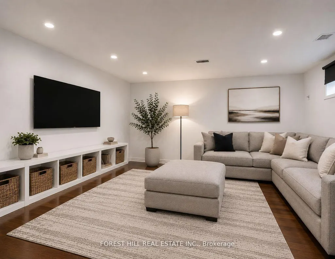
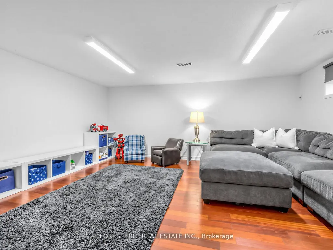
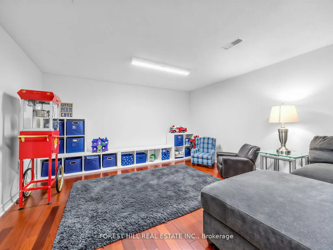
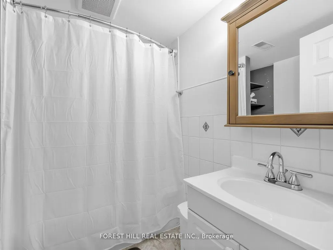
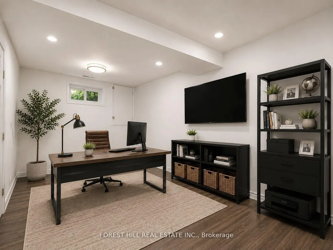
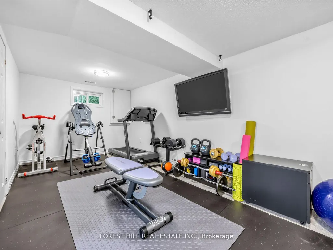
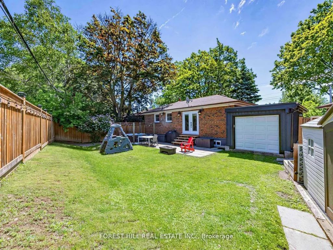
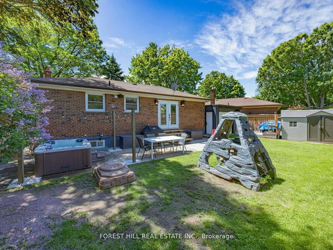
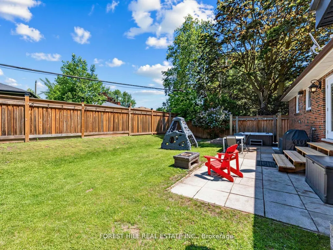
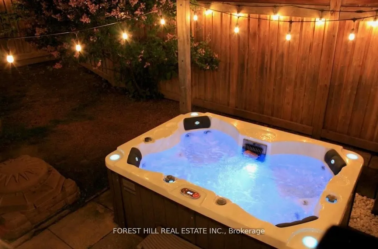
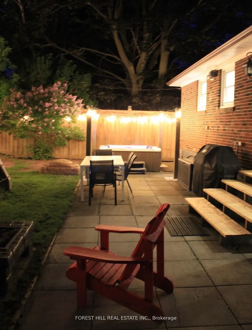
Exceptional value in West Hill! Welcome to 72 Woodgarden Crescent, an impeccably updated, turnkey family home on a quiet, tree-lined crescent. For buyers looking for a home where the work has already been done, this one truly stands apart!Step inside to heated entry floors and a bright, open-concept living & dining area flowing into a chef's eat-in kitchen w/Caesarstone counters, waterfall island & double French doors opening to the backyard. Three spacious bedrooms offer custom storage, while the beautifully renovated main bath features heated floors, wall-to-wall double vanity, double sinks & an oversized shower w/custom niches. The separate-entrance lower level adds incredible flexibility & value. Configure as 1 or 2 bedrooms, w/full kitchen, 4-piece bath, laundry & plentiful storage already in place. Ideal for extended family, teens, guests, home office or potential in-law/suite possibilities. Outside, the fully fenced backyard is a private oasis w/hot tub & gas BBQ hookup, perfect for entertaining or relaxing. The carport offers front & rear access, plus an additional shed for storage. Walk to local schools including William G. Miller, Sir Oliver Mowat & St. Malachy, with U of T Scarborough, Guildwood GO, parks, trails & amenities nearby. Enjoy pickleball courts, hockey arena, pool, library, soccer fields, baseball diamond & walking/biking trails, plus easy Hwy 401 access. Set within an established pocket of West Hill, 72 Woodgarden offers an ideal balance of privacy, community & convenience. Updated, versatile & truly move-in ready, this is an incredible opportunity to own a turnkey Toronto home for under $900,000. Exceptional value without the renovation!
| Price History | |
|---|---|
| 9/14/2026 | Listed $875,000 |
General Features
| Sewer | Sewer |
|---|---|
| Cooling | Central Air |
| Roof | Shingles |
| Architectural Style | Bungalow |
| Pool Features | None |
| Construction Materials | Brick |
| Heater Type | Forced Air |
| Parking Spaces | 4 |
| Property Subtype | Detached |
| Tax Year | 2026 |
| Lot Depth | 107.0 |
| PropertyFeatures | Lake/Pond,Other,Park,Public Transit,River/Stream,School |
| County | Toronto |
| New Construction | No |
| Property Type | Residential Freehold |
| Attached Garage | No |
| Facing Direction | North |
| Garage Y/N | No |
| Total Rooms | 9 |
| Status | New |
| City | Toronto E10 |
| Senior Community Y/N | No |
| Lot Size Units | Feet |
| Property Attached Y/N | No |
| Tax Annual Amount | 4120.46 |
| Virtual Tour | https://www.houssmax.ca/vtournb/h9520323 |
| Standard Status | Active |
| Occupancy Type | Owner |
| Legal Description | LT 139 PL 5441 SCARBOROUGH; S/T SC234211; TORONTO,CITY OF TORONTO |
Interior Features
| Interior Amenities | None |
|---|---|
| Basement | Finished,Separate Entrance |
| Heat Source | Gas |
| Basement (Y/N) | No |
| Air Conditioning Y/N | Yes |
| Heating Y/N | Yes |
| Fireplace Y/N | No |
| Total Bedrooms | 4 |
| Elevator? | No |
| Total Baths | 2 |
| Bedrooms | 3+1 |
| Living Area Range | 700-1100 |
Exterior Features
| Parking Features | Private |
|---|---|
| Total Parking | 4.0 |
| Garage Type | Carport |
| Foundation Details | Block |
| Spa | No |
| Waterfront Y/N | No |
| Covered Spaces | 1.0 |
| LotDimensionsSource | Other |
Amenities
- Views
- New Construction
- Adult 55+
- Lease To Own
- No Strata Fees
- Furnished
- Primary On Main
- Air Conditioning
- Seller Finance
- Green
- Fixer Upper
- Horse
- Golf
- Fireplace
- Deck
- Garage
- Basement
- Pool
Property vs Single Family Average in M1E 3K2
Price
Taxes
Visits
In The Neighbourhood
Just Listed
Toronto
$ 1,950,000
- Type
- Single Family
- Size
- 5,000 SqFt
- Rooms
- 10 Beds + 5.5 Baths
Listed by: RIGHT AT HOME REALTY
Just Listed
Toronto
$ 2,850
- Type
- Single Family
- Size
- 1,500 SqFt
- Rooms
- 3 Beds + 1 Baths
Listed by: RE/MAX HALLMARK REALTY LTD.
Just Listed
Toronto
$ 2,400
- Type
- Single Family
- Size
- 1,100 SqFt
- Rooms
- 3 Beds + 1 Baths
Listed by: RE/MAX METROPOLIS REALTY
Just Listed
Toronto (West Hill)
$ 2,850
- Type
- Single Family
- Rooms
- 3 Beds + 1 Baths
RE/MAX HALLMARK REALTY LTD.
Toronto
$ 950
- Type
- Single Family
- Size
- 1,500 SqFt
- Rooms
- 1 Beds + 1 Baths
Listed by: RE/MAX HALLMARK FIRST GROUP REALTY LTD.
Toronto
$ 799,900
- Type
- Single Family
- Size
- 1,500 SqFt
- Rooms
- 6 Beds + 3.5 Baths
Listed by: RIGHT AT HOME REALTY
Toronto
$ 2,100
- Type
- Single Family
- Size
- 2,000 SqFt
- Rooms
- 2 Beds + 1 Baths
Listed by: CENTURY 21 TITANS REALTY INC.
 Toronto Real Estate Board (TRREB); All information deemed reliable but not guaranteed. All properties are subject to prior sale, change or withdrawal. Neither listing broker(s) or information provider(s) shall be responsible for any typographical errors, misinformation, misprints and shall be held totally harmless. Listing(s) information is provided for consumer's personal, non-commercial use and may not be used for any purpose other than to identify prospective properties consumers may be interested
