

Address
1004 Queensbridge Drive, Mississauga, ON
Price
$ 1,099,000
Property Attributes
- ID#W13677688
- TypeSingle Family
- Listing Status Price Change
- CityMississauga
- AreaCreditview
- NeighbourhoodCreditview
- Postal CodeL5C 3R1
- Style2-Storey
- Taxes$ 7019
- Price$ 1,099,000
- Bedrooms5
- Full Bathrooms5
- Half Bathrooms0
- Sqr Footage2000-2500
Data Source:
Toronto Real Estate Board (TRREB)
Property Description
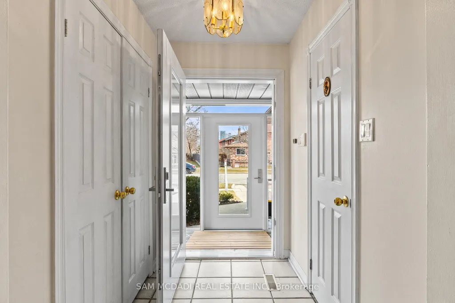
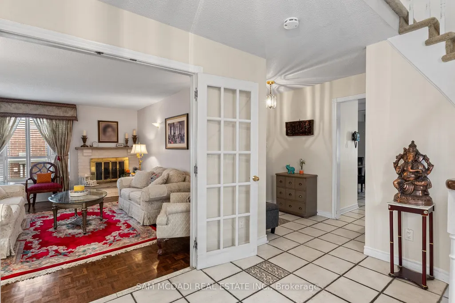
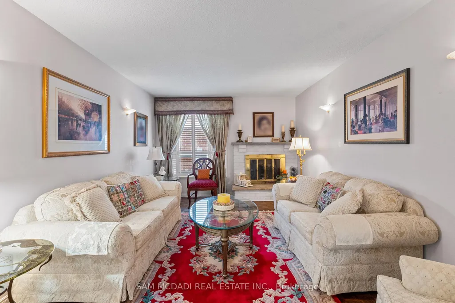
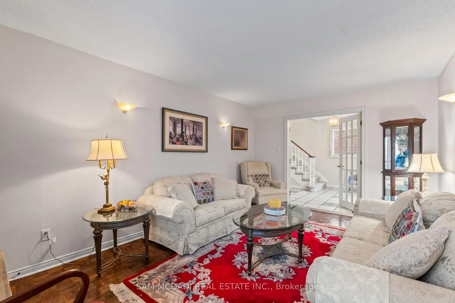
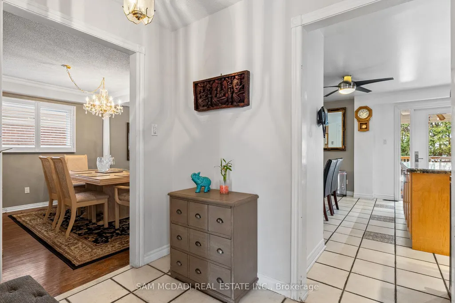
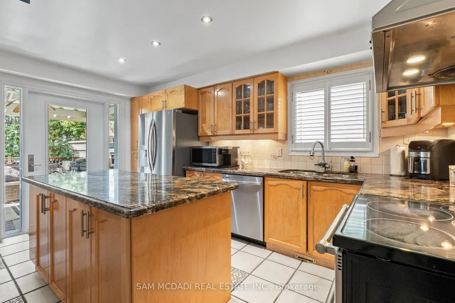
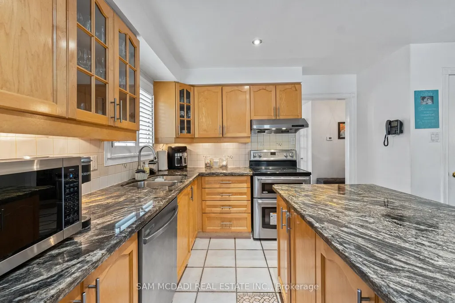
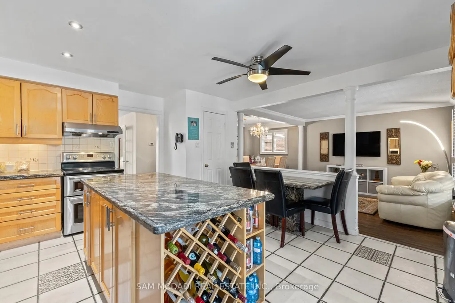
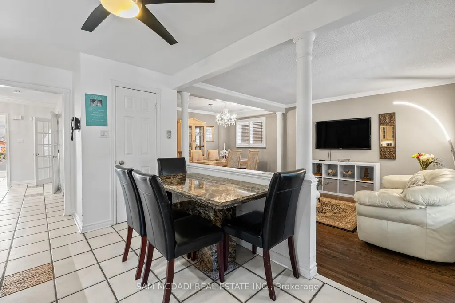
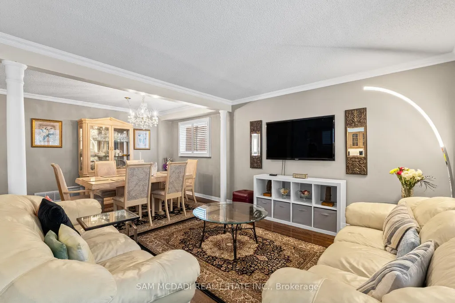
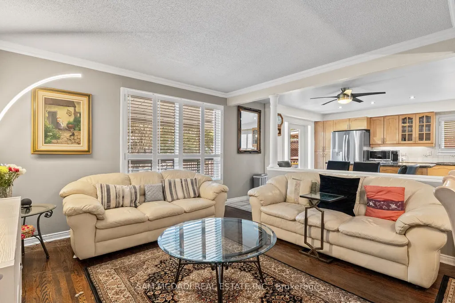
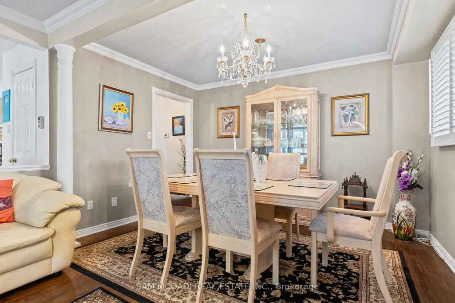
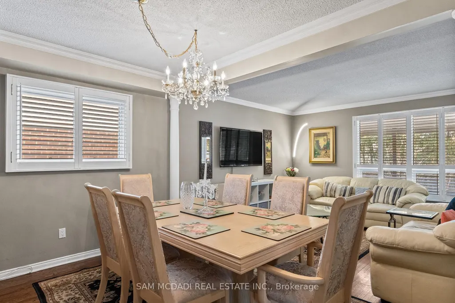
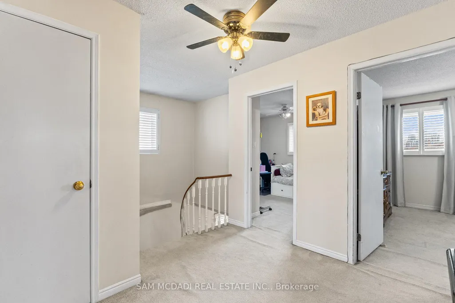
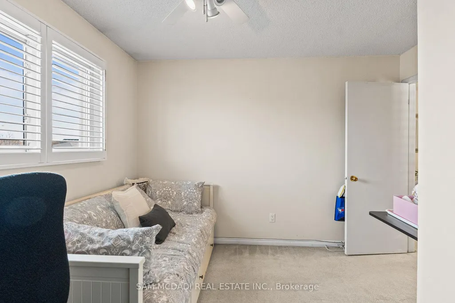
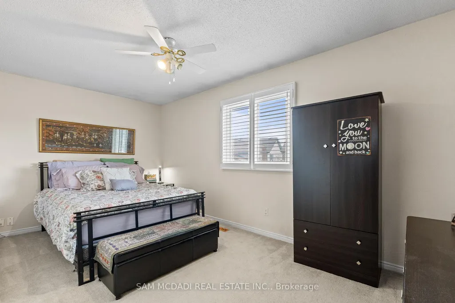
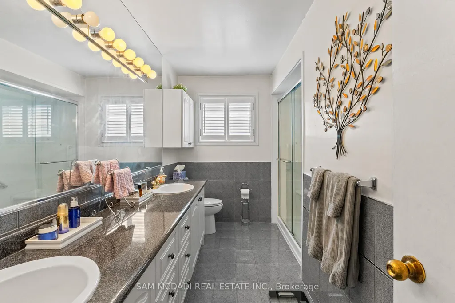
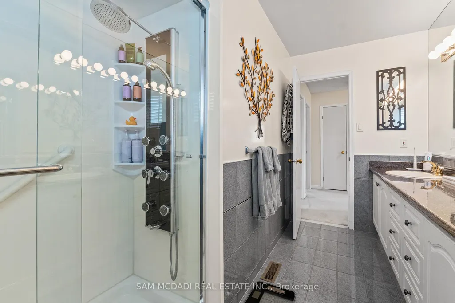
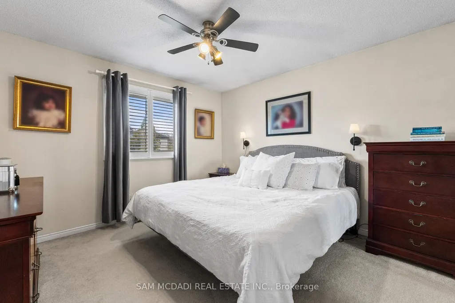
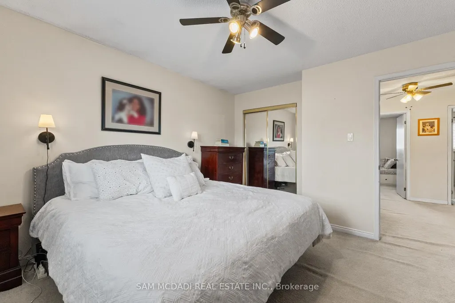
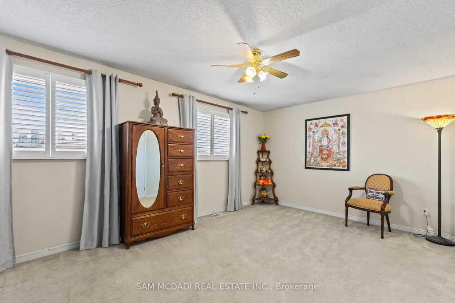
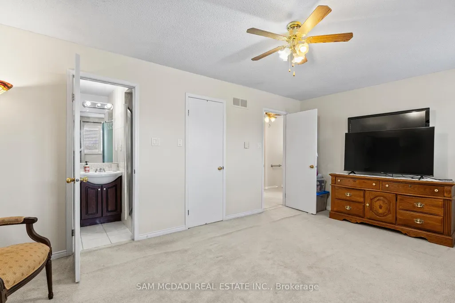
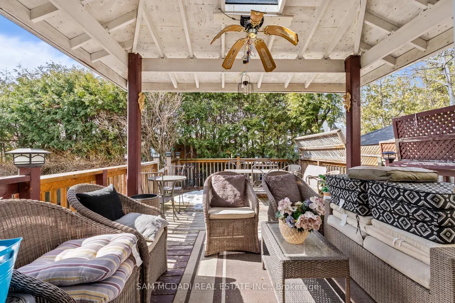
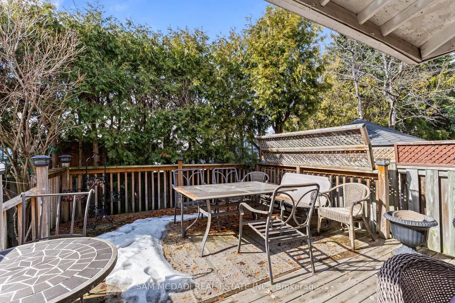
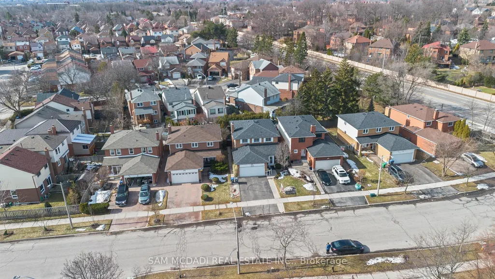
Welcome to this charming residence nestled in the heart of Creditview, where timeless character meets thoughtful updates. This well loved home offers a warm, inviting atmosphere with a touch of classic elegance throughout. Step inside the lovely entryway and make your way into the heart of the home, a bright and spacious kitchen equipped with stainless steel appliances, granite countertops, a centre island, ample cabinetry, a pantry, pot lights, and a walkout leading to the backyard, creating seamless indoor/outdoor flow. The kitchen overlooks the family room, which opens into the dining area, offering a welcoming space perfect for everyday living. The separate living room features a beautiful fireplace and elegant French doors, creating a warm space with a hint of Parisian inspired charm. Ascend the curved staircase to the second level, where the primary suite awaits, boasting a 3pc ensuite and a closet. Three additional well sized bedrooms, each with their own closets, share a 4pc bathroom, offering comfort and functionality for the whole family. The fully finished basement extends the living space and offers incredible versatility, featuring two kitchens, two recreation areas, a 2pc bathroom, and a 3pc bathroom. With two walkouts and a thoughtfully designed layout, this level presents excellent potential for extended family living or future rental income. Enjoy the privacy of the backyard, featuring a covered extended deck with a ceiling fan and lush greenery, perfect for entertaining in comfort throughout the seasons. The home is complete with new wide access doors at the front and back, as well as four parking spaces, two in the garage and two in the driveway. Set in a desirable, family friendly neighbourhood close to parks, renowned schools, Erindale GO, major highways, shops, and more. This is a timeless home filled with warmth, character, and endless possibilities, ready to welcome its next chapter!
| Price History | |
|---|---|
| 8/14/2026 | Listed $999,000 |
General Features
| Sewer | Sewer |
|---|---|
| Cooling | Central Air |
| Roof | Asphalt Shingle |
| Architectural Style | 2-Storey |
| Pool Features | None |
| Security Features | Smoke Detector,Carbon Monoxide Detectors |
| Construction Materials | Brick |
| Heater Type | Forced Air |
| Parking Spaces | 2 |
| Property Subtype | Detached |
| Tax Year | 2026 |
| Lot Depth | 102.6 |
| PropertyFeatures | Park,School,Public Transit,Place Of Worship,Library,Golf |
| County | Peel |
| New Construction | No |
| Property Type | Residential Freehold |
| Attached Garage | No |
| Facing Direction | West |
| Garage Y/N | Yes |
| Status | Price Change |
| City | Mississauga |
| Senior Community Y/N | No |
| Lot Size Units | Feet |
| Property Attached Y/N | No |
| Tax Annual Amount | 7019.94 |
| Virtual Tour | https://vimeo.com/1166073325?share=copy&fl=sv&fe=ci |
| Standard Status | Active |
| Occupancy Type | Owner |
| Legal Description | PCL 220-1,SEC M302 ; LT 220,PL M302 ; MISSISSAUGA |
Interior Features
| Interior Amenities | Other |
|---|---|
| Basement | Apartment,Walk-Out |
| Heat Source | Gas |
| Basement (Y/N) | No |
| Air Conditioning Y/N | Yes |
| Heating Y/N | Yes |
| Fireplace Y/N | No |
| Total Bedrooms | 5 |
| Elevator? | No |
| Total Baths | 5 |
| Bedrooms | 4+1 |
| Living Area Range | 2000-2500 |
Exterior Features
| Parking Features | Private Double |
|---|---|
| Total Parking | 4.0 |
| Garage Type | Attached |
| Foundation Details | Poured Concrete |
| Spa | No |
| Lot Size Source | MPAC |
| Waterfront Y/N | No |
| Covered Spaces | 2.0 |
Amenities
- Views
- New Construction
- Adult 55+
- Lease To Own
- No Strata Fees
- Furnished
- Primary On Main
- Air Conditioning
- Seller Finance
- Green
- Fixer Upper
- Horse
- Golf
- Fireplace
- Deck
- Garage
- Basement
- Pool
Property vs Single Family Average in L5C 3R1
Price
Taxes
Visits
In The Neighbourhood
Just Listed
Mississauga
$ 1,200
- Type
- Single Family
- Size
- 1,100 SqFt
- Rooms
- 1 Beds + 1 Baths
Listed by: HOMELIFE NEW WORLD REALTY INC.
Mississauga (Creditview)
$ 1,200
- Type
- Single Family
- Rooms
- 1 Beds + 1 Baths
HOMELIFE NEW WORLD REALTY INC.
Mississauga
$ 3,600
- Type
- Single Family
- Size
- 2,500 SqFt
- Rooms
- 4 Beds + 2.5 Baths
Listed by: BAY STREET INTEGRITY REALTY INC.
Mississauga (Creditview)
$ 3,600
- Type
- Single Family
- Rooms
- 4 Beds + 2.5 Baths
BAY STREET INTEGRITY REALTY INC.
Mississauga
$ 1,398,000
- Type
- Single Family
- Size
- 2,500 SqFt
- Rooms
- 4 Beds + 3.5 Baths
Listed by: Royal LePage Meadowtowne Realty
Reduced
Mississauga
$ 1,038,000
- Type
- Single Family
- Size
- 2,000 SqFt
- Rooms
- 5 Beds + 3.5 Baths
Listed by: SMART SOLD REALTY
 Toronto Real Estate Board (TRREB); All information deemed reliable but not guaranteed. All properties are subject to prior sale, change or withdrawal. Neither listing broker(s) or information provider(s) shall be responsible for any typographical errors, misinformation, misprints and shall be held totally harmless. Listing(s) information is provided for consumer's personal, non-commercial use and may not be used for any purpose other than to identify prospective properties consumers may be interested
