

Views
Address
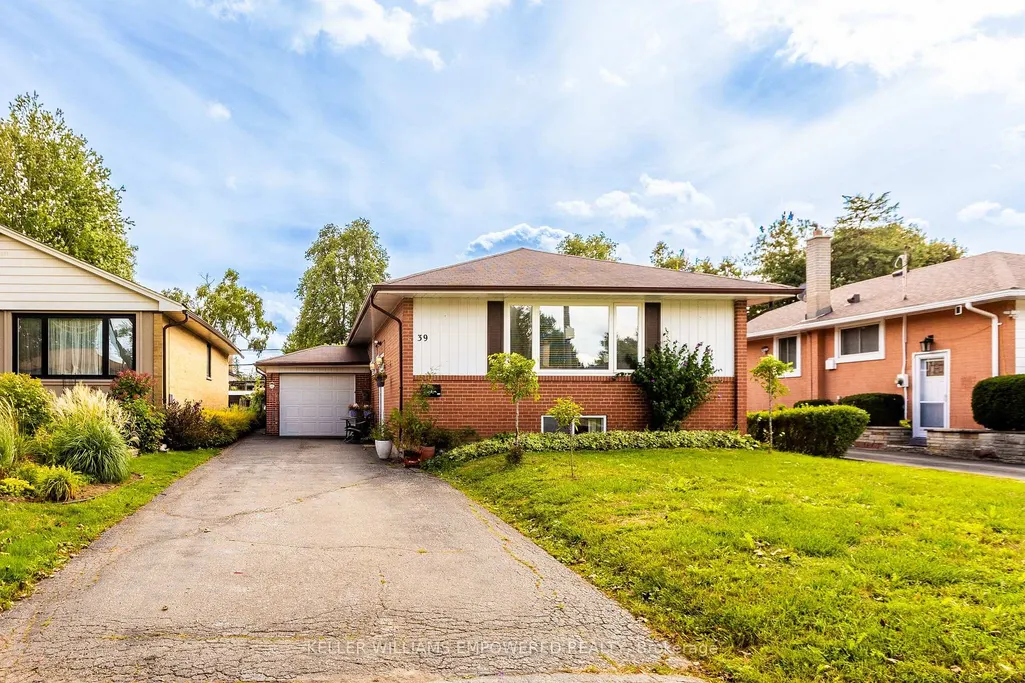
39 Checkendon Drive, Toronto, ON
Price
$ 948,000
Property Attributes
- ID#W13775408
- TypeSingle Family
- Listing Status New
- CityToronto
- AreaRexdale-Kipling
- NeighbourhoodRexdale-Kipling
- Postal CodeM9W 2Y8
- StyleBungalow-Raised
- Taxes$ 3966
- Price$ 948,000
- Bedrooms5
- Full Bathrooms2
- Half Bathrooms0
- Sqr Footage1100-1500
Data Source:
Toronto Real Estate Board (TRREB)
Property Description
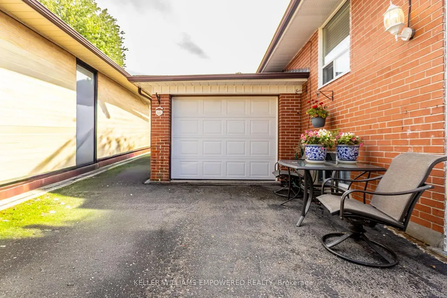
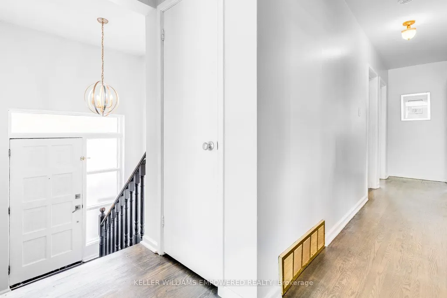
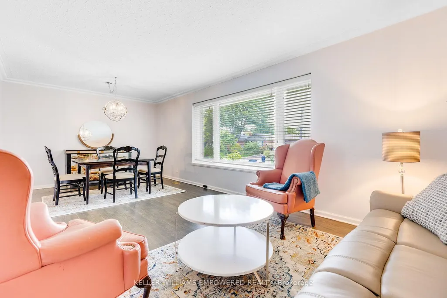
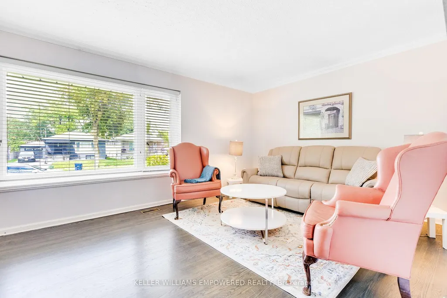
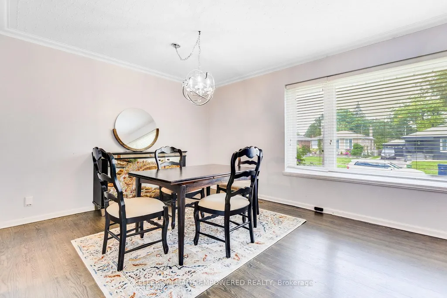
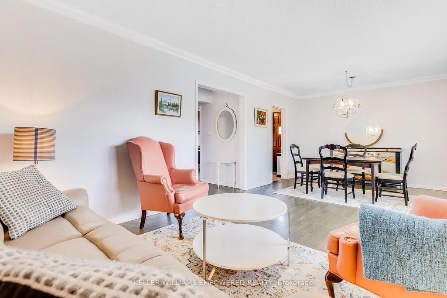
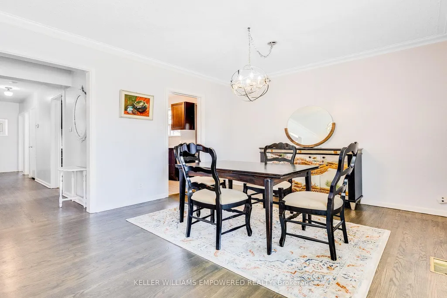
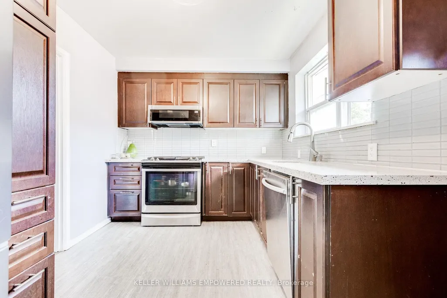
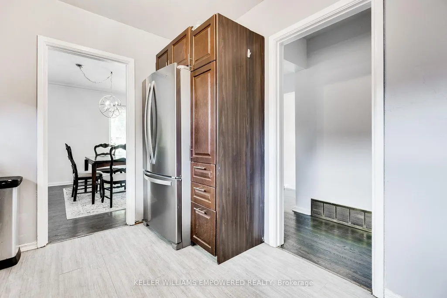
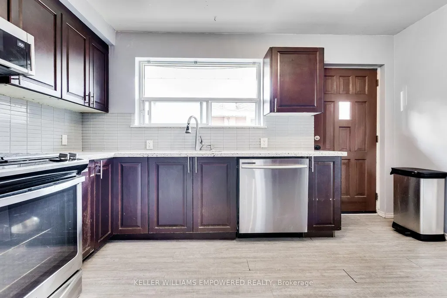
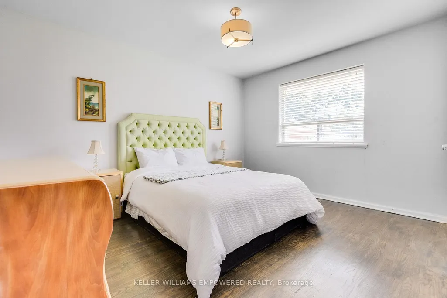
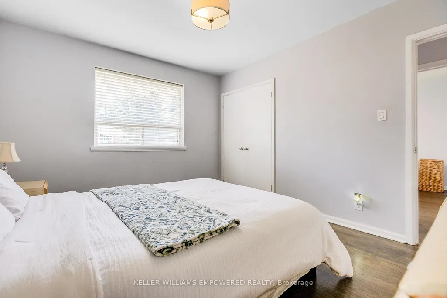
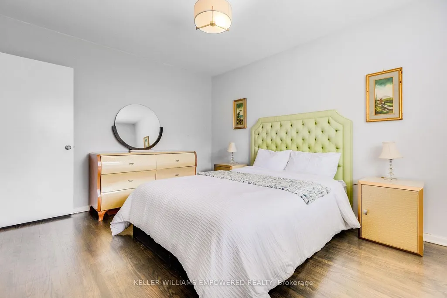
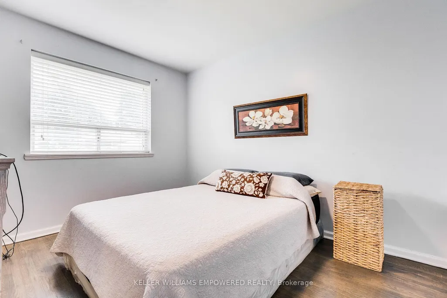
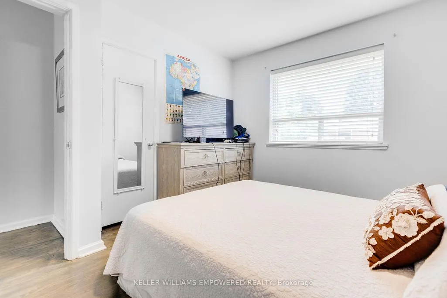
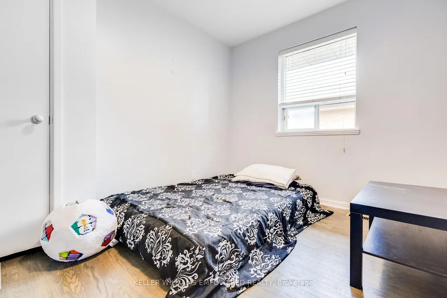
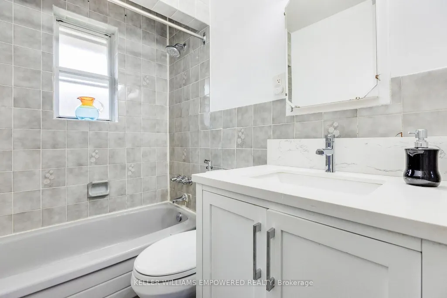
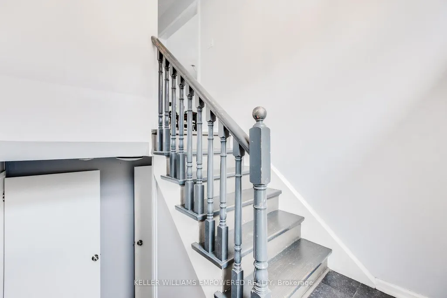
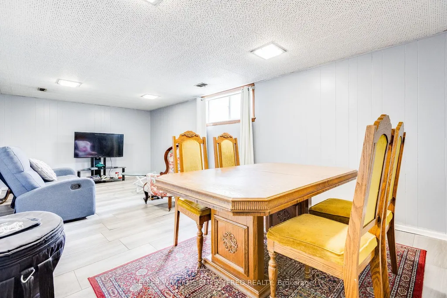
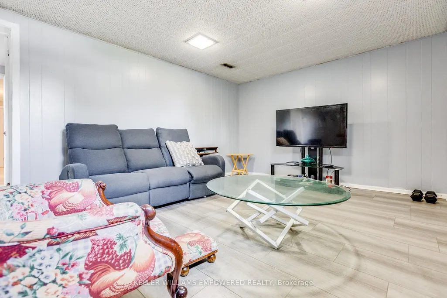
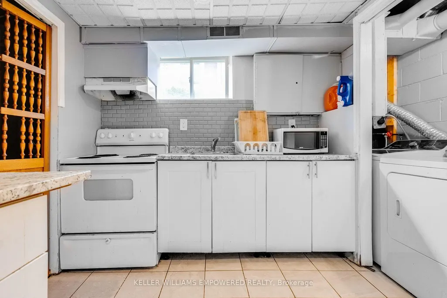
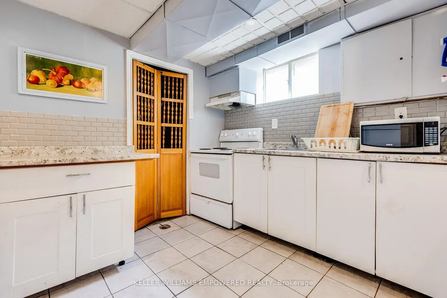
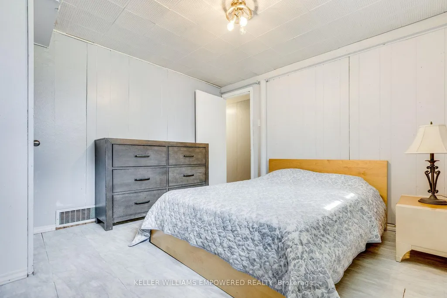
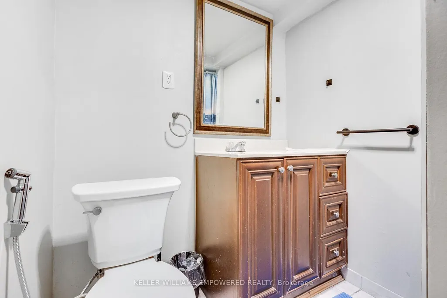
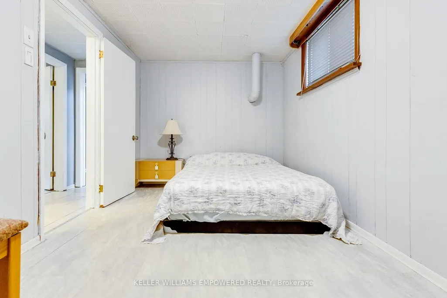
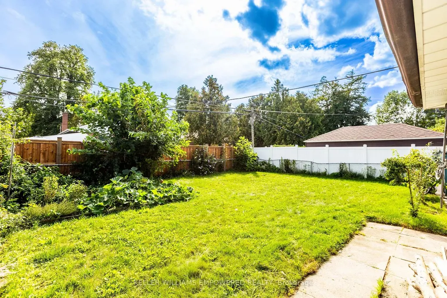
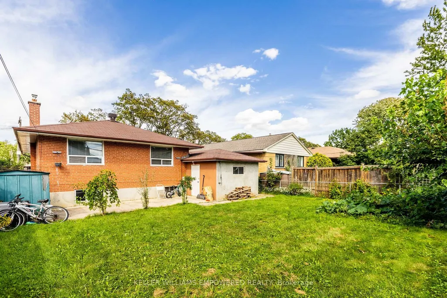
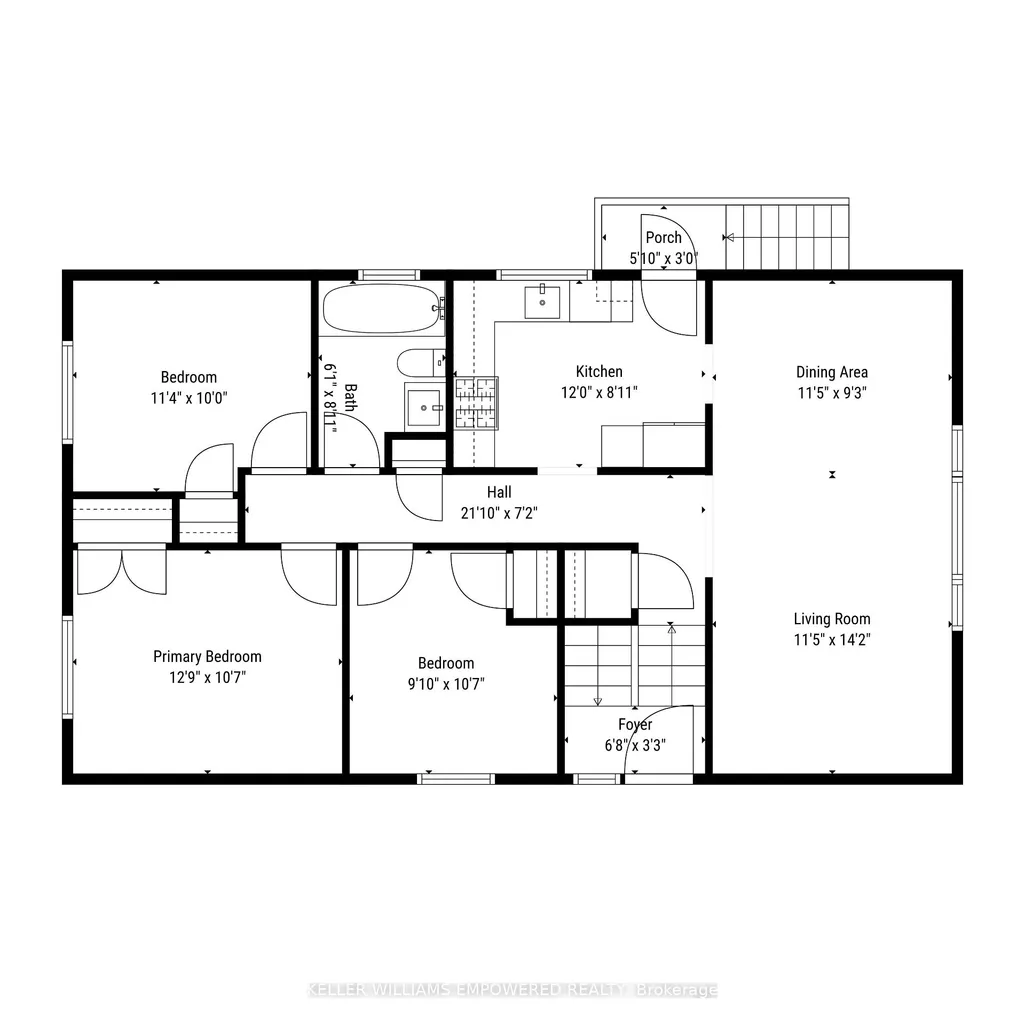
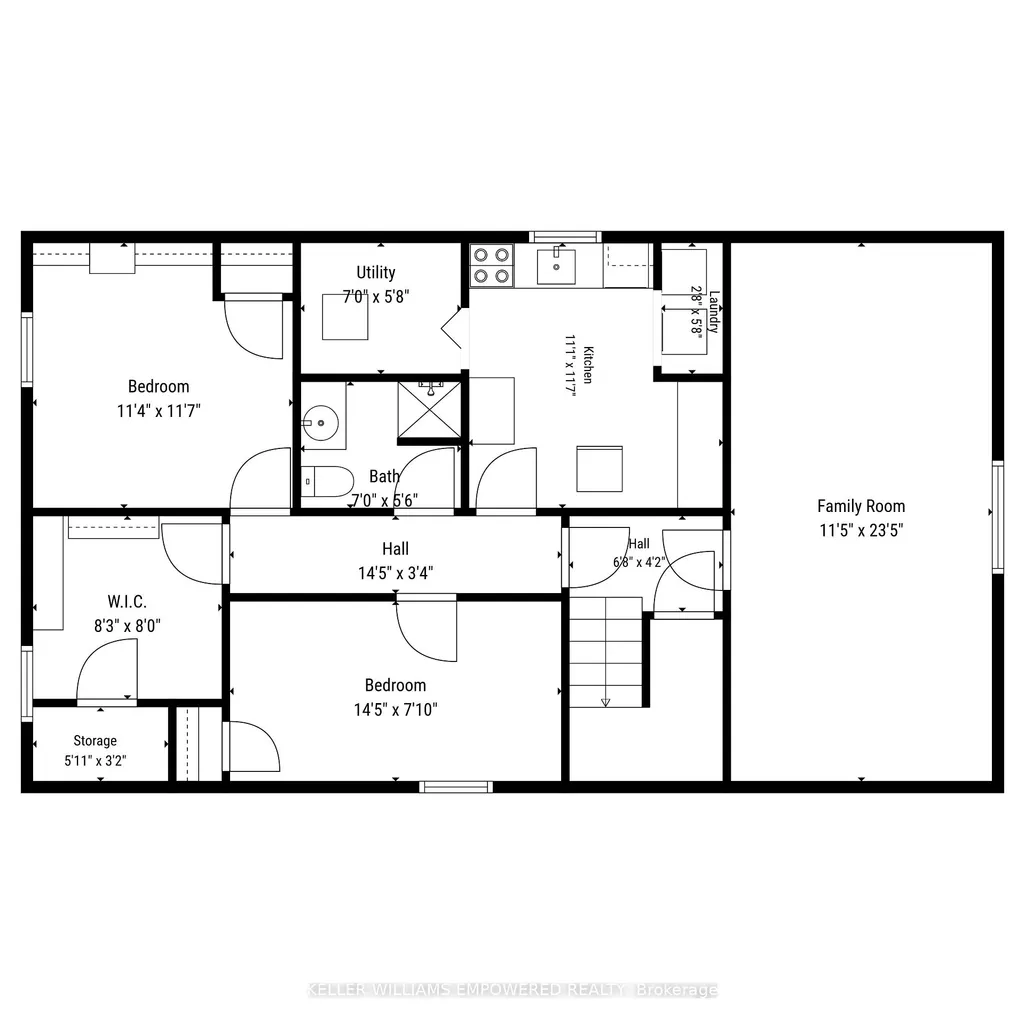
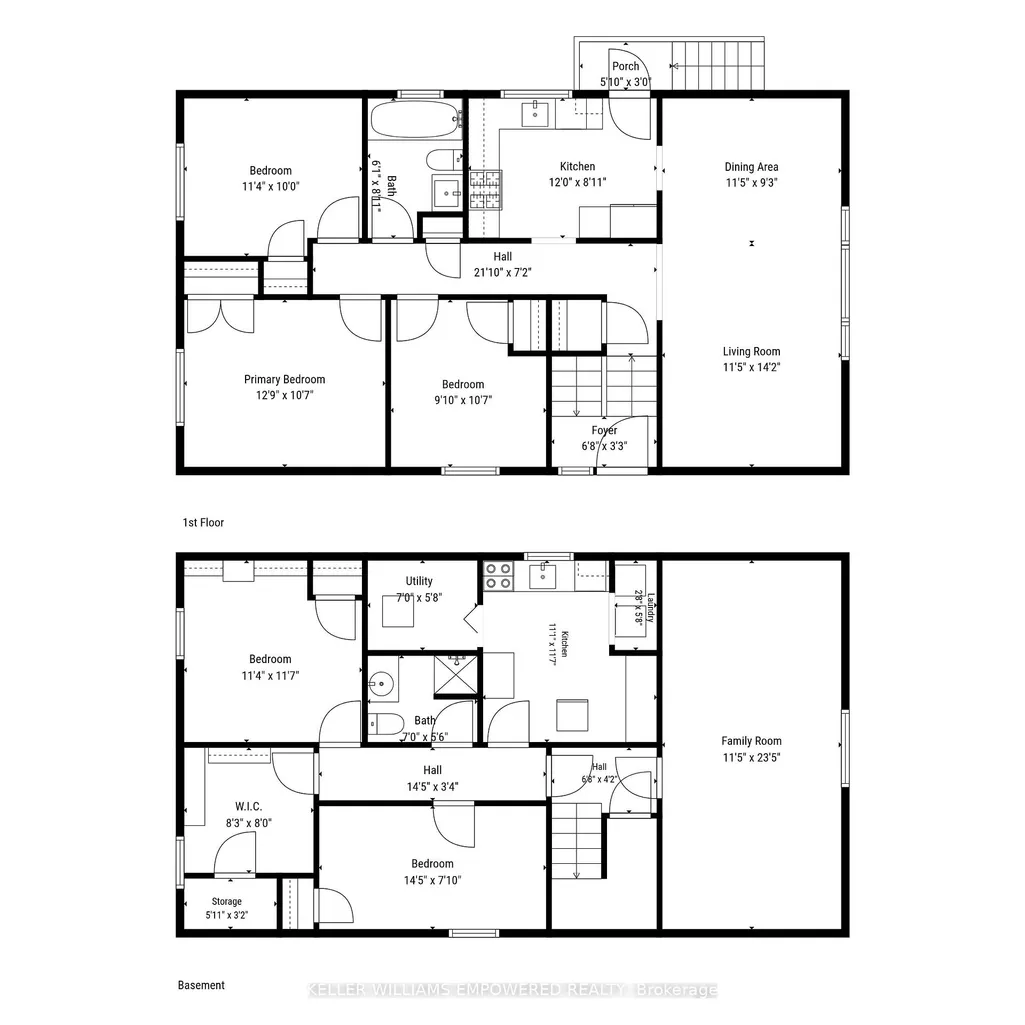
Welcome to this lovingly cared-for 3-bedroom raised bungalow, ideally situated on a quiet, family-friendly street in one of Etobicoke's desirable established neighbourhoods. Bright, clean, and move-in ready, this wonderful home offers comfortable living today with excellent potential for the future. Step inside to a sun-filled, open-concept living and dining area featuring large windows and a warm, inviting atmosphere. The fully updated main-floor kitchen offers a fresh, modern feel and functional space for everyday family living and entertaining. The main floor also features 3 spacious bedrooms and a well-appointed 4-piece bathroom. The bright, clean and dry basement offers exceptional versatility and income potential, featuring a separate kitchen, 2 bedrooms, a large recreation room, space for a potential 3rdbedroom, and a 3-piece bathroom. The lower level provides excellent flexibility for extended family, a future in-law suite, or potential rental accommodation. Step outside to the spacious, fully fenced backyard, surrounded by mature trees and lush greenery. There is plenty of room for children and pets to play, gardening, relaxing, or entertaining family and friends. The private driveway accommodates up to 6 vehicles. Numerous important updates have already been completed, including new central air conditioning (2024), hot water tank (owned), and the newer appliances. The location is exceptional, with Etobicoke Humber Park and the Humber River trail system, Rivercrest Junior School, transit, shopping, and everyday amenities all close by. Enjoy the added privacy of a quiet residential setting, while maintaining easy access to Highways 401and 427 and Kipling GO Station. A rare opportunity to own a well-maintained home with a fully updated kitchen, highly versatile lower level, generous private backyard, and excellent future potential in an established Etobicoke community. Move in, enjoy, and make it your own!
| Price History | |
|---|---|
| 9/12/2026 | Listed $948,000 |
General Features
| Sewer | Sewer |
|---|---|
| Cooling | Central Air |
| Roof | Asphalt Shingle |
| Architectural Style | Bungalow-Raised |
| Pool Features | None |
| Construction Materials | Brick |
| View | Trees/Woods |
| Heater Type | Forced Air |
| Parking Spaces | 6 |
| Property Subtype | Detached |
| Tax Year | 2026 |
| Lot Depth | 119.97 |
| PropertyFeatures | Public Transit,Park,Fenced Yard,School |
| County | Toronto |
| New Construction | No |
| Property Type | Residential Freehold |
| Attached Garage | No |
| Facing Direction | South |
| Garage Y/N | Yes |
| Other Structures | Shed |
| Status | New |
| City | Toronto W10 |
| Senior Community Y/N | No |
| Lot Size Units | Feet |
| Property Attached Y/N | No |
| Tax Annual Amount | 3966.0 |
| Virtual Tour | https://otido.com/39checkendon/ |
| Standard Status | Active |
| Occupancy Type | Owner |
| Legal Description | PARCEL 228-1,SECTION M673 LOT 228,PLAN M673 SUBJECT TO LT623845 ETOBICOKE CITY OF TORONTO |
Interior Features
| Interior Amenities | In-Law Capability,Carpet Free |
|---|---|
| Basement | Finished,Apartment |
| Heat Source | Gas |
| Basement (Y/N) | No |
| Air Conditioning Y/N | Yes |
| Heating Y/N | Yes |
| Fireplace Y/N | No |
| Total Bedrooms | 5 |
| Elevator? | No |
| Total Baths | 2 |
| Bedrooms | 3+2 |
| Living Area Range | 1100-1500 |
Exterior Features
| Parking Features | Private |
|---|---|
| Total Parking | 7.0 |
| Garage Type | Attached |
| Foundation Details | Concrete |
| Spa | No |
| Lot Size Source | MPAC |
| Waterfront Y/N | No |
| Covered Spaces | 1.0 |
Amenities
- Views
- New Construction
- Adult 55+
- Lease To Own
- No Strata Fees
- Furnished
- Primary On Main
- Air Conditioning
- Seller Finance
- Green
- Fixer Upper
- Horse
- Golf
- Fireplace
- Deck
- Garage
- Basement
- Pool
Property vs Single Family Average in M9W 2Y8
Price
Visits
In The Neighbourhood
Just Listed
Toronto
$ 919,999
- Type
- Single Family
- Size
- 1,500 SqFt
- Rooms
- 3 Beds + 3 Baths
Listed by: RE/MAX EXCELLENCE REAL ESTATE
Open House
Toronto
$ 949,000
- Type
- Single Family
- Size
- 1,100 SqFt
- Rooms
- 5 Beds + 2 Baths
Listed by: REMAX YOUR COMMUNITY REALTY
Open House
Toronto
$ 849,000
- Type
- Single Family
- Size
- 1,100 SqFt
- Rooms
- 5 Beds + 2 Baths
Listed by: Royal LePage Ignite Realty
Toronto
$ 868,000
- Type
- Single Family
- Size
- 1,100 SqFt
- Rooms
- 3 Beds + 2 Baths
Listed by: Royal LePage Supreme Realty
Toronto
$ 849,900
- Type
- Single Family
- Size
- 1,100 SqFt
- Rooms
- 3 Beds + 2 Baths
Listed by: Royal LePage Terrequity Realty
 Toronto Real Estate Board (TRREB); All information deemed reliable but not guaranteed. All properties are subject to prior sale, change or withdrawal. Neither listing broker(s) or information provider(s) shall be responsible for any typographical errors, misinformation, misprints and shall be held totally harmless. Listing(s) information is provided for consumer's personal, non-commercial use and may not be used for any purpose other than to identify prospective properties consumers may be interested
