








Address
246 Nyla Court, Oakville, ON
Price
$ 3,650,000
Property Attributes
- ID#W13804982
- TypeSingle Family
- Listing Status New
- CityOakville
- Area1001 - BR Bronte
- Neighbourhood1001 - BR Bronte
- Postal CodeL6L 0G8
- Style2-Storey
- Taxes$ 18813
- Price$ 3,650,000
- Bedrooms5
- Full Bathrooms6
- Half Bathrooms0
- Sqr Footage3500-5000
- Lot Size0.268 Acres
Data Source:
Toronto Real Estate Board (TRREB)
Property Description
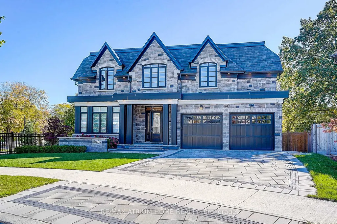
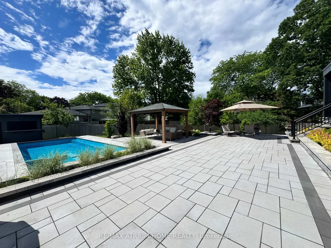
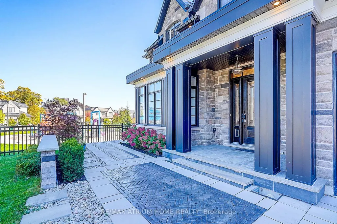
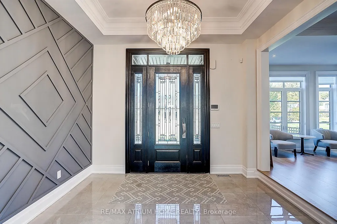
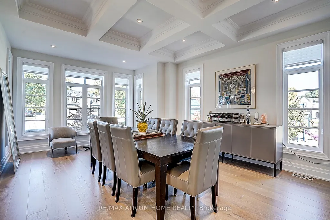
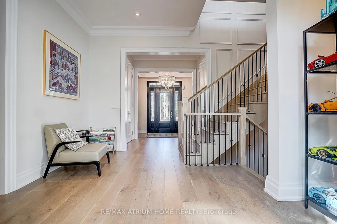
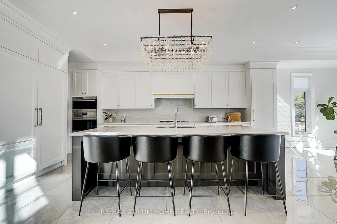
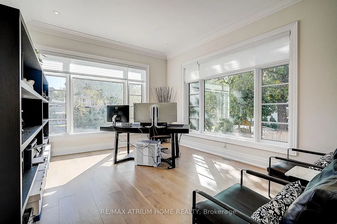
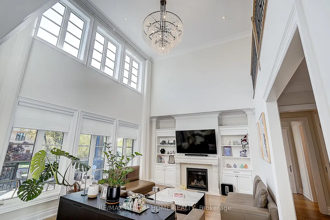
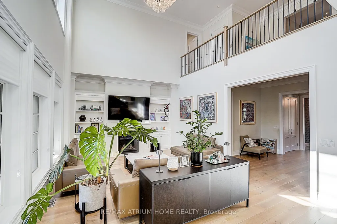
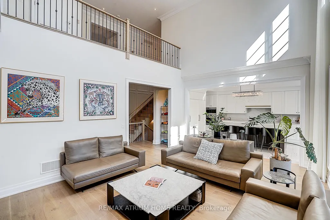
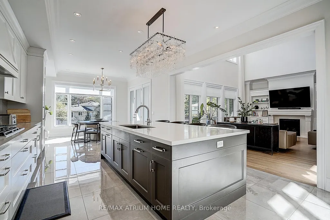
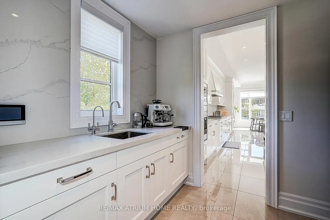
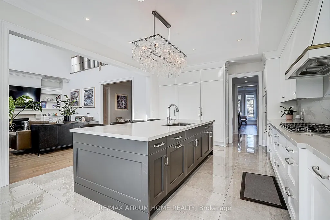
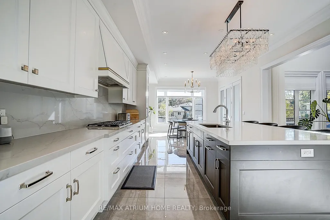
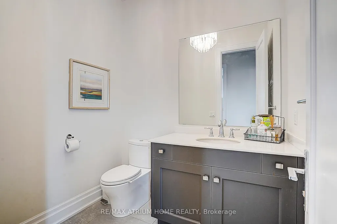
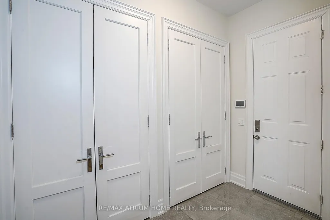
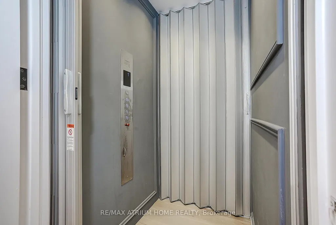
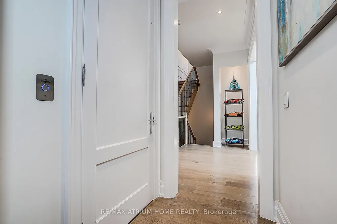
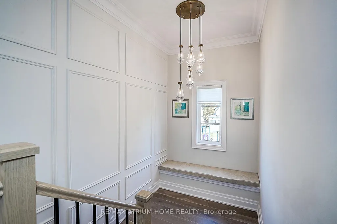
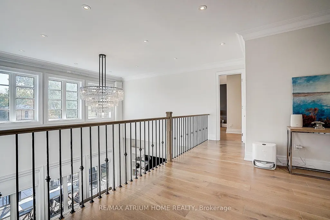
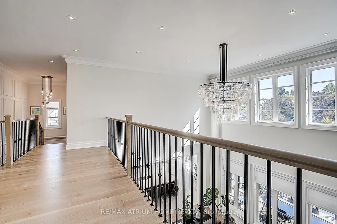
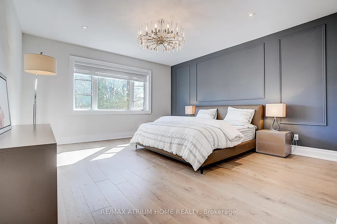
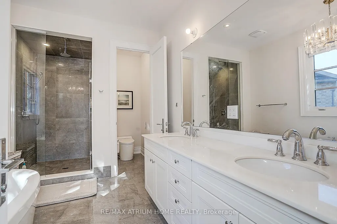
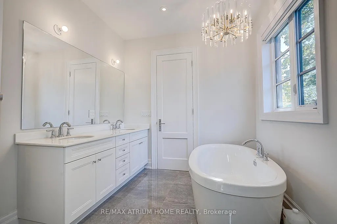
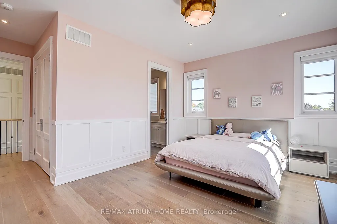
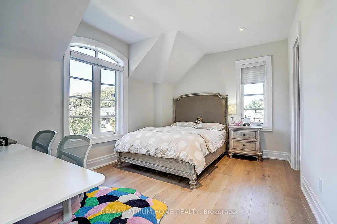
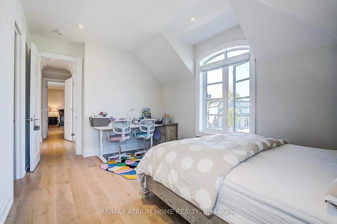
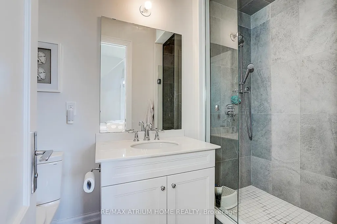
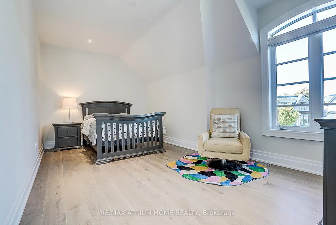
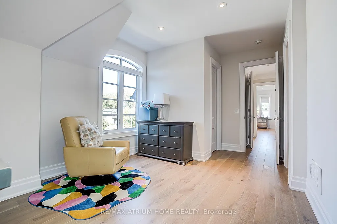
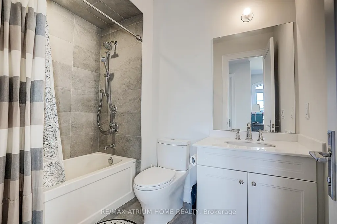
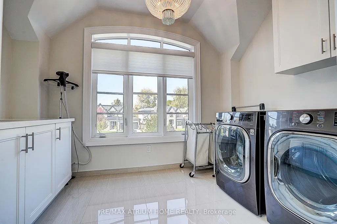
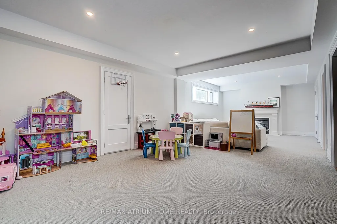
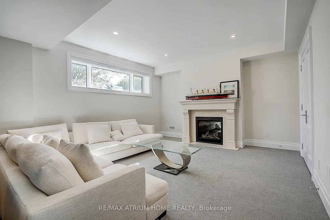
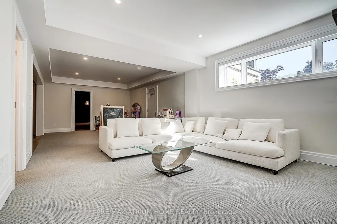
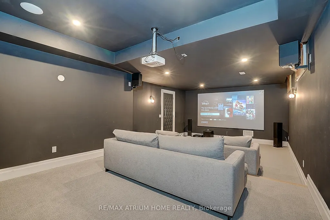
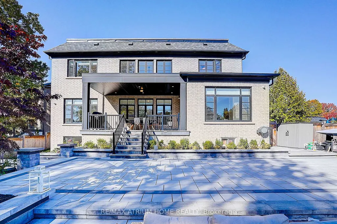
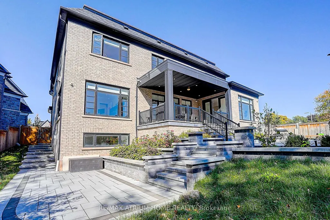
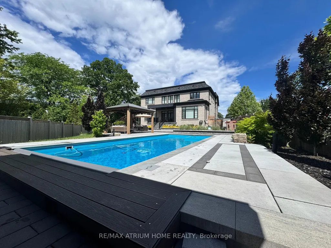
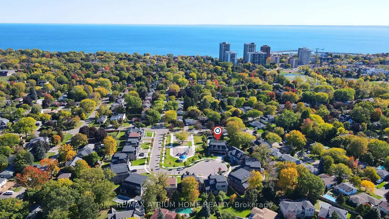
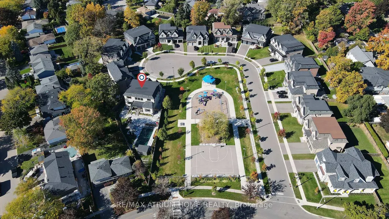
Welcome to 246 Nyla Crt, a stunning 4-bedroom, 5.5-bathroom home by the renowned Fernbrook Homes in the highly sought-after Bronte area. Located in an exclusive 14-lot community surrounding the beautiful Hixon Park, this home offers 4604 sq. ft. of above-ground finished space, providing exceptional comfort, privacy, and versatility, with two furnaces, two air conditioning units, a whole-house water softener, humidifier, smart locks, and comprehensive security cameras. On the main floor, enjoy a chef-ready kitchen with custom Downsview cabinets and high-end Sub-Zero and Wolf appliances, complemented by a private Cambridge elevator providing easy access to all levels. Upstairs, all four bedrooms feature ensuite bathrooms, offering privacy and comfort for the whole family. The finished basement includes a 7.1 home theatre system and open space ready to be transformed into a gym, guest room, or entertainment area, while the garage is equipped with a Tesla charging station. Outdoor living has been extensively upgraded with a premium paved backyard, a Fiberglass Inground Swimming Pool with spa and lighting, and sprinkler systems for both front and rear yards. Ideally located, the home is just a 15-minute walk to the lakefront park, close to top private schools such as Appleby College, and near newly opened shopping including Walmart, making this property the perfect blend of luxury, modern amenities, and convenience - ideal for families seeking privacy, comfort, and an entertainer's dream home.
| Price History | |
|---|---|
| 9/18/2026 | Listed $3,650,000 |
General Features
| Sewer | Sewer |
|---|---|
| Cooling | Central Air |
| Roof | Asphalt Shingle |
| Architectural Style | 2-Storey |
| Pool Features | Salt,Inground,Outdoor |
| Construction Materials | Brick,Stone |
| Heater Type | Forced Air |
| Parking Spaces | 4 |
| Property Subtype | Detached |
| Tax Year | 2025 |
| Lot Depth | 220.83 |
| PropertyFeatures | Cul de Sac/Dead End,Electric Car Charger |
| County | Halton |
| New Construction | No |
| Property Type | Residential Freehold |
| Attached Garage | No |
| Facing Direction | East |
| Garage Y/N | Yes |
| Other Structures | Fence - Full,Gazebo |
| Status | New |
| City | Oakville |
| Senior Community Y/N | No |
| Lot Size Units | Feet |
| Property Attached Y/N | No |
| Tax Annual Amount | 18813.0 |
| Standard Status | Active |
| Occupancy Type | Owner |
| Legal Description | LOT 14,PLAN 20M1225 SUBJECT TO AN EASEMENT IN GROSS OVER PT 13 ON 20R21709 AS IN HR1713307 SUBJECT TO AN EASEMENT FOR ENTRY AS IN HR1847199 TOWN OF OAKVILLE |
Interior Features
| Interior Amenities | Built-In Oven,Central Vacuum,Water Softener,Water Purifier,Auto Garage Door Remote |
|---|---|
| Basement | Partially Finished |
| Heat Source | Gas |
| Basement (Y/N) | No |
| Air Conditioning Y/N | Yes |
| Heating Y/N | Yes |
| Fireplace Y/N | Yes |
| Total Bedrooms | 5 |
| Elevator? | Yes |
| Total Baths | 6 |
| Bedrooms | 4+1 |
| Living Area Range | 3500-5000 |
Exterior Features
| Exterior Amenities | Landscaped,Landscape Lighting,Lawn Sprinkler System,Lighting,Porch,Paved Yard |
|---|---|
| Total Parking | 6.0 |
| Garage Type | Attached |
| Foundation Details | Concrete |
| Spa | No |
| Lot Size Source | MPAC |
| Waterfront Y/N | No |
| Covered Spaces | 2.0 |
Amenities
- Views
- New Construction
- Adult 55+
- Lease To Own
- No Strata Fees
- Furnished
- Primary On Main
- Air Conditioning
- Seller Finance
- Green
- Fixer Upper
- Horse
- Golf
- Fireplace
- Deck
- Garage
- Basement
- Pool
Property vs Single Family Average in L6L 0G8
Price
Taxes
In The Neighbourhood
Just Listed
Oakville
$ 1,149,999
- Type
- Single Family
- Size
- 2,000 SqFt
- Rooms
- 3 Beds + 2.5 Baths
Listed by: Royal LePage Real Estate Services Ltd.
Just Listed
Oakville
$ 1,469,900
- Type
- Single Family
- Size
- 699 SqFt
- Rooms
- 3 Beds + 1 Baths
Listed by: Royal LePage Real Estate Services Ltd.
Just Listed
Oakville
$ 4,200
- Type
- Single Family
- Size
- 2,500 SqFt
- Rooms
- 4 Beds + 2.5 Baths
Listed by: Royal LePage Real Estate Services Ltd.
Just Listed
Oakville (BR Bronte)
$ 1,499,000
- Type
- Single Family
- Size
- 3,000 SqFt
- Rooms
- 3 Beds + 3 Baths
Listed by: RE/MAX Escarpment Realty Inc., Brokerage
Viewed
Oakville
$ 1,599,000
- Type
- Single Family
- Size
- 2,500 SqFt
- Rooms
- 3 Beds + 2.5 Baths
Listed by: Royal LePage Real Estate Services Ltd.
Just Listed
Oakville
$ 1,098,000
- Type
- Single Family
- Size
- 1,100 SqFt
- Rooms
- 3 Beds + 1 Baths
Listed by: Royal LePage Realty Plus Oakville
Just Listed
Oakville (BR Bronte)
$ 2,449,900
- Type
- Single Family
- Size
- 3,500 SqFt
- Rooms
- 5 Beds + 4.5 Baths
Listed by: Real Broker Ontario Ltd.
Oakville
$ 1,049,900
- Type
- Single Family
- Size
- 2,000 SqFt
- Rooms
- 4 Beds + 3.5 Baths
Listed by: RIGHT AT HOME REALTY, BROKERAGE
 Toronto Real Estate Board (TRREB); All information deemed reliable but not guaranteed. All properties are subject to prior sale, change or withdrawal. Neither listing broker(s) or information provider(s) shall be responsible for any typographical errors, misinformation, misprints and shall be held totally harmless. Listing(s) information is provided for consumer's personal, non-commercial use and may not be used for any purpose other than to identify prospective properties consumers may be interested
