

Price Reduction - Golf Course
Address
30 Augustus Court, La Salle, ON
Price
$ 1,699,000
Property Attributes
- ID#X13789374
- TypeSingle Family
- Listing Status Price Change
- CityLa Salle
- AreaLaSalle
- NeighbourhoodLaSalle
- Postal CodeN9H 0G6
- Style2-Storey
- Taxes$ 14279
- Price$ 1,699,000
- Bedrooms10
- Full Bathrooms5
- Half Bathrooms0
- Sqr Footage3500-5000
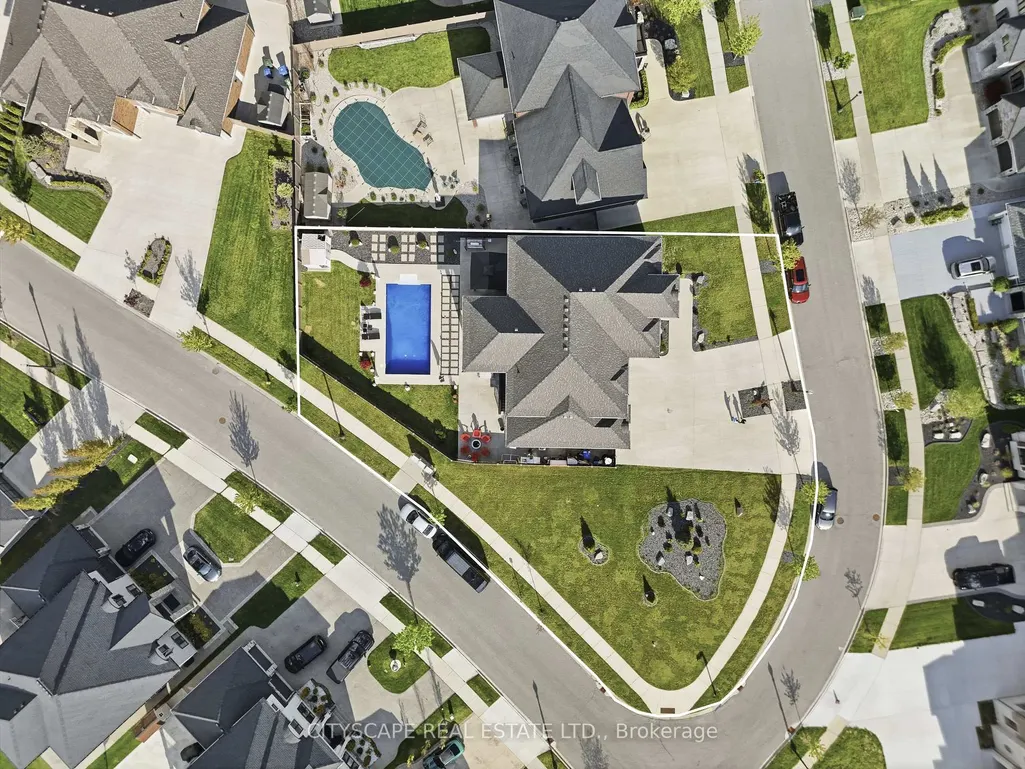
- Lot Size0.25 Acres
Data Source:
Toronto Real Estate Board (TRREB)
Property Description
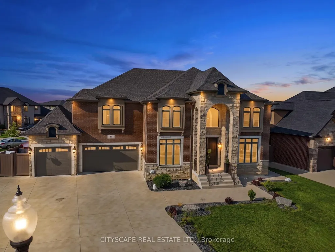
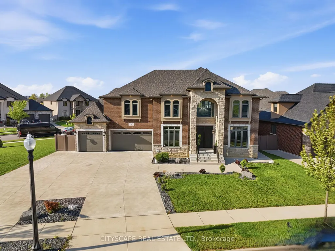
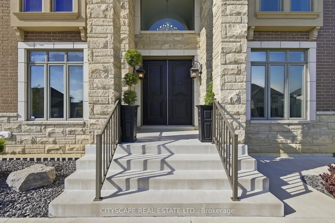
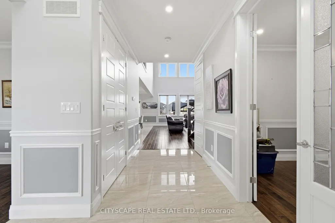
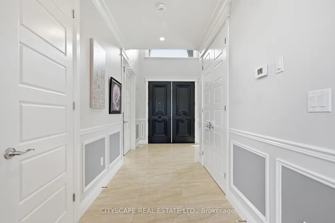
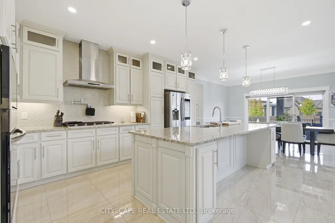
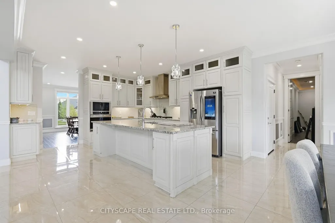
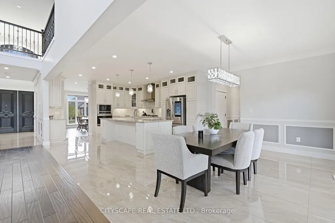
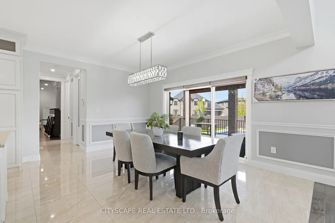
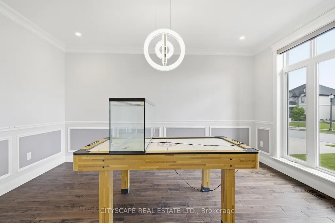
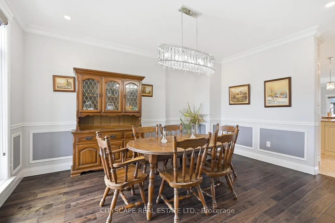
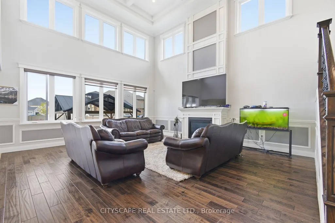
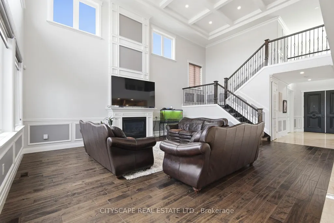
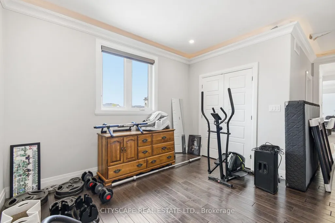
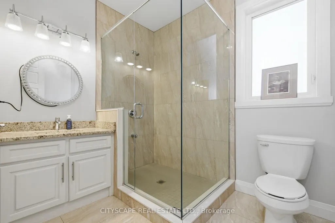
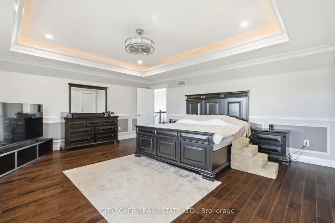
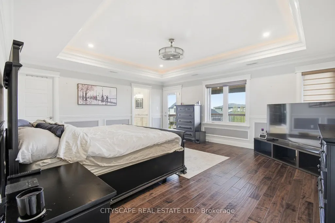
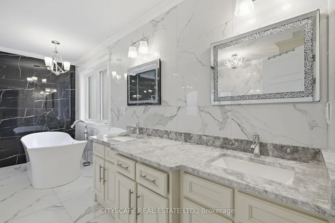
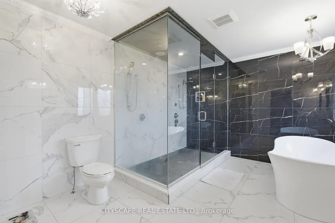
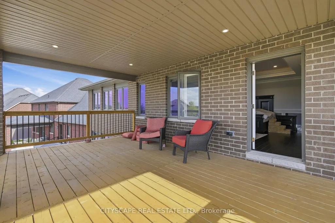
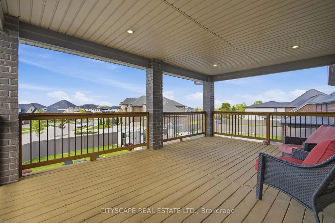
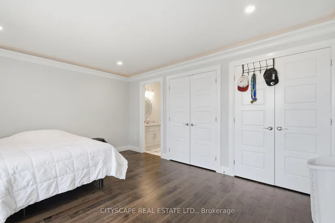
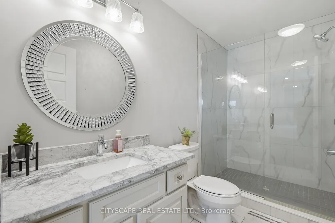
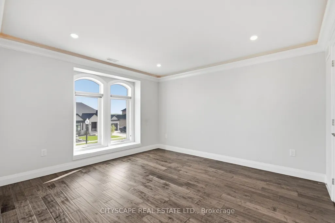
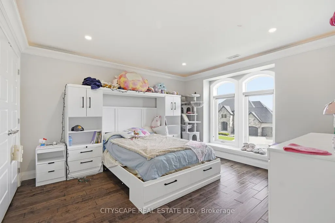
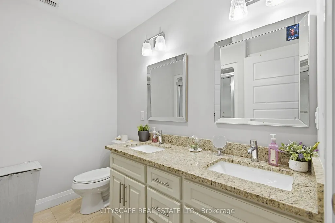
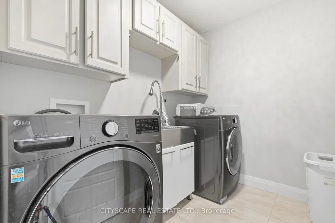
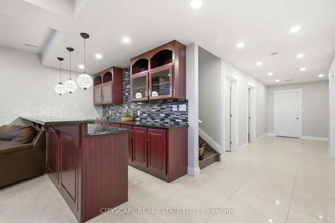
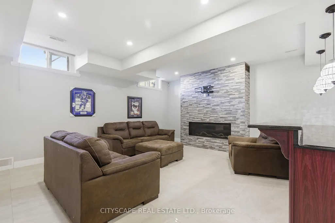
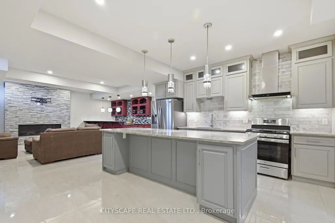
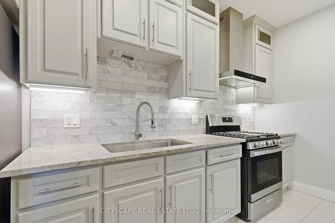
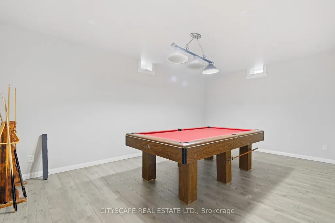
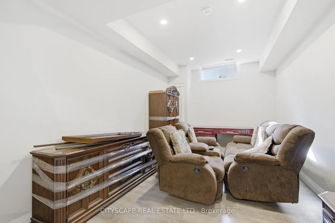
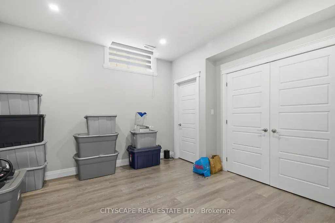
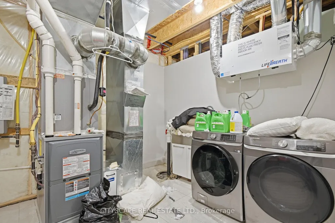
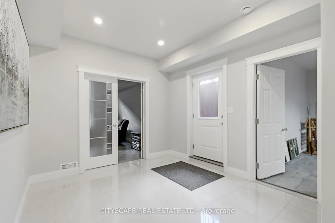
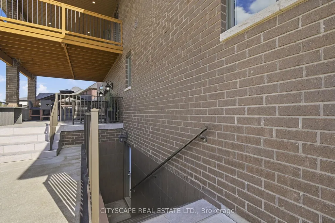
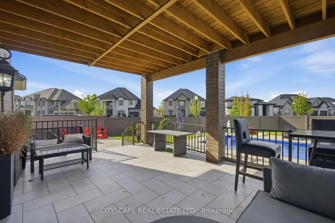
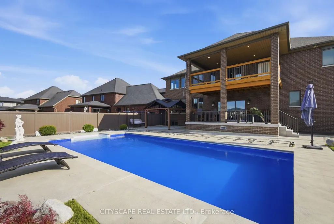
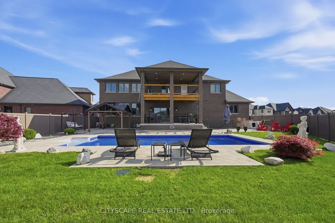
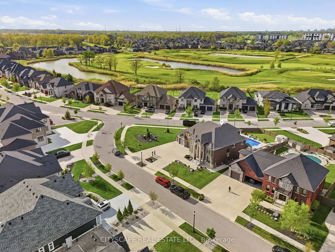
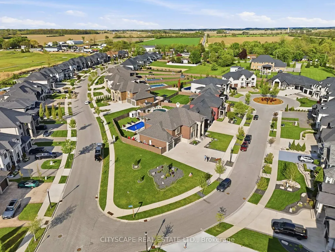
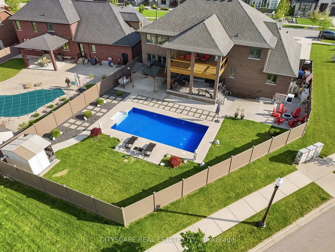
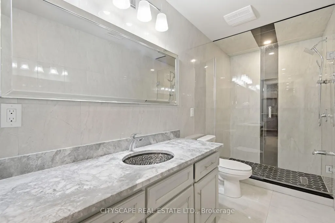
**Luxury Estate Home with Resort-Style Backyard & Finished Basement** Welcome to this impressive full-brick luxury residence on a quiet court in one of LaSalle's desirable neighbourhoods. Featuring soaring ceilings, elegant finishes, a front attached triple-car garage, and exceptional indoor-outdoor living, this home offers outstanding space for families and entertaining. **Main Level** Step through the double-door entrance into a dramatic open-to-above foyer with 18-ft ceilings. The main level features hardwood flooring throughout the formal living and dining areas, large windows, and a spectacular family room with soaring ceilings and gas fireplace. The chef-inspired kitchen offers granite countertops, large island, built-in gas stove and oven-microwave, stainless steel appliances, pantry, and breakfast area with walk-out to the patio. A main-floor bedroom and 3-piece bath with glass shower provide flexibility for guests or multi-generational living. **Upper Level** The spacious primary suite features a tray ceiling, private balcony, walk-in closet, and luxurious 6-piece ensuite with double glass shower and soaker tub. A second bedroom includes a private 3-piece ensuite, while two additional bedrooms feature hardwood flooring and double closets. A 4-piece bath and second-floor laundry complete the level. **Finished Basement** The finished lower level features a grade entrance, second kitchen with granite counters and island, wet bar, recreation room with fireplace, billiards area, dining space with electric fireplace, 3 additional bedrooms, 3-piece bath, second laundry, and ample storage. **Outdoor Living & Location** Enjoy a beautifully designed backyard with a covered deck, inground pool, and gazebo - ideal for entertaining and relaxing. Close to parks, schools, shopping, trails, golf courses, Windsor, and the U.S. border.An exceptional opportunity offering luxury, space, and multi-generational living potential in sought-after LaSalle.
| Price History | |
|---|---|
| 9/16/2026 | Listed $1,799,000 |
| 9/16/2026 | 6$1,699,000 |
General Features
| Sewer | Sewer |
|---|---|
| Cooling | Central Air |
| Roof | Asphalt Shingle |
| Architectural Style | 2-Storey |
| Pool Features | Inground |
| Construction Materials | Stone,Brick Veneer |
| Heater Type | Forced Air |
| Parking Spaces | 11 |
| Property Subtype | Detached |
| Tax Year | 2025 |
| Lot Depth | 0.0 |
| PropertyFeatures | Fenced Yard,School,Golf,Park,Library,Place Of Worship |
| County | Essex |
| New Construction | No |
| Property Type | Residential Freehold |
| Attached Garage | No |
| Facing Direction | North |
| Garage Y/N | Yes |
| Status | Price Change |
| City | LaSalle |
| Senior Community Y/N | No |
| Lot Size Units | Feet |
| Property Attached Y/N | No |
| Tax Annual Amount | 14279.0 |
| Standard Status | Active |
| Occupancy Type | Tenant |
| Legal Description | LOT 16,PLAN 12M621 TOWN OF LASALLE |
Interior Features
| Interior Amenities | Built-In Oven |
|---|---|
| Basement | Finished,Full,Walk-Up |
| Fireplace Features | Natural Gas,Electric |
| Heat Source | Gas |
| Basement (Y/N) | No |
| Air Conditioning Y/N | Yes |
| Heating Y/N | Yes |
| Fireplace Y/N | Yes |
| Total Bedrooms | 10 |
| Elevator? | No |
| Total Baths | 5 |
| Bedrooms | 5+5 |
| Living Area Range | 3500-5000 |
Exterior Features
| Total Parking | 14.0 |
|---|---|
| Garage Type | Built-In |
| Foundation Details | Poured Concrete |
| Spa | No |
| Lot Size Source | MPAC |
| Waterfront Y/N | No |
| Covered Spaces | 3.0 |
Amenities
- Views
- New Construction
- Adult 55+
- Lease To Own
- No Strata Fees
- Furnished
- Primary On Main
- Air Conditioning
- Seller Finance
- Green
- Fixer Upper
- Horse
- Golf
- Fireplace
- Deck
- Garage
- Basement
- Pool
Property vs Single Family Average in N9H 0G6
Price
Taxes
Visits
In The Neighbourhood
Just Listed
Burlington
$ 3,300
- Type
- Single Family
- Size
- 1,500 SqFt
- Rooms
- 3 Beds + 1 Baths
Listed by: RIGHT AT HOME REALTY
Just Listed
Burlington
$ 899,900
- Type
- Single Family
- Size
- 1,100 SqFt
- Rooms
- 3 Beds + 2 Baths
Listed by: Royal LePage Burloak Real Estate Services
Just Listed
Burlington
$ 1,899,000
- Type
- Single Family
- Size
- 2,000 SqFt
- Rooms
- 3 Beds + 2.5 Baths
Listed by: RE/MAX ESCARPMENT REALTY INC.
Just Listed
Burlington
$ 999,999
- Type
- Single Family
- Size
- 2,000 SqFt
- Rooms
- 3 Beds + 1.5 Baths
Listed by: Royal LePage Real Estate Services Ltd.
Just Listed
Burlington
$ 2,850,000
- Type
- Single Family
- Size
- 3,500 SqFt
- Rooms
- 4 Beds + 3.5 Baths
Listed by: RE/MAX ESCARPMENT REALTY INC.
Just Listed
Burlington
$ 899,000
- Type
- Single Family
- Size
- 1,100 SqFt
- Rooms
- 4 Beds + 2 Baths
Listed by: REAL BROKER ONTARIO LTD.
 Toronto Real Estate Board (TRREB); All information deemed reliable but not guaranteed. All properties are subject to prior sale, change or withdrawal. Neither listing broker(s) or information provider(s) shall be responsible for any typographical errors, misinformation, misprints and shall be held totally harmless. Listing(s) information is provided for consumer's personal, non-commercial use and may not be used for any purpose other than to identify prospective properties consumers may be interested
