

Golf Course
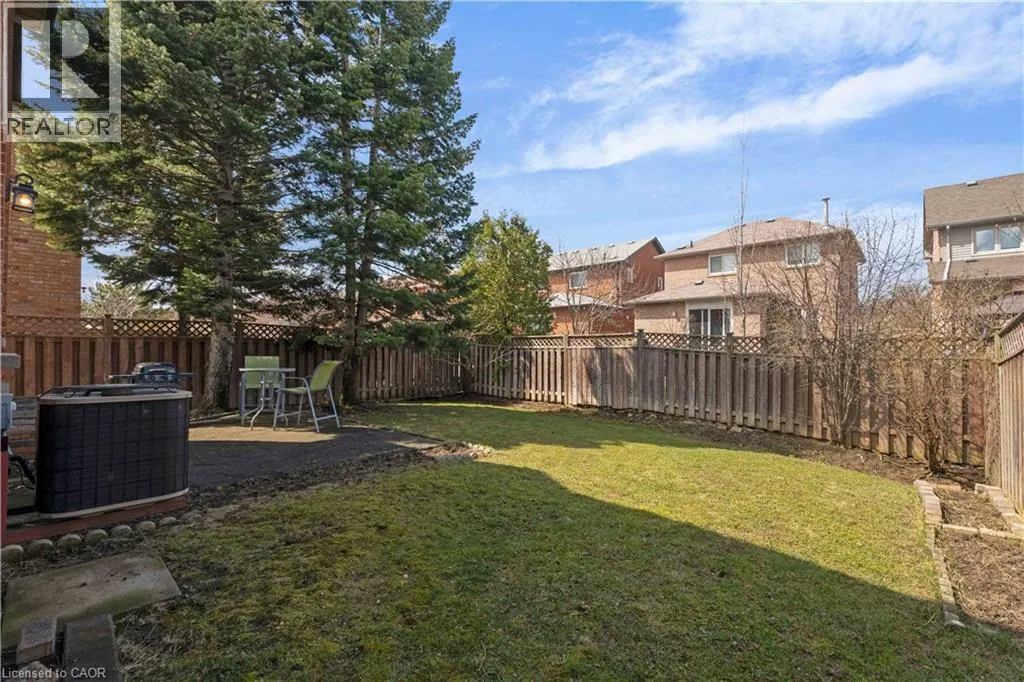
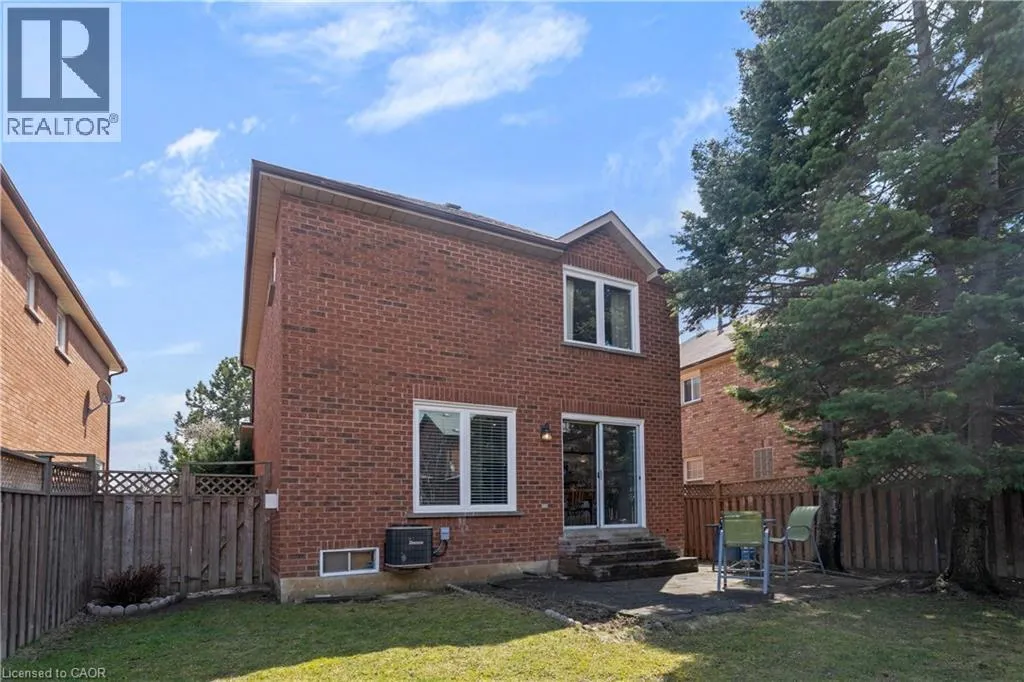
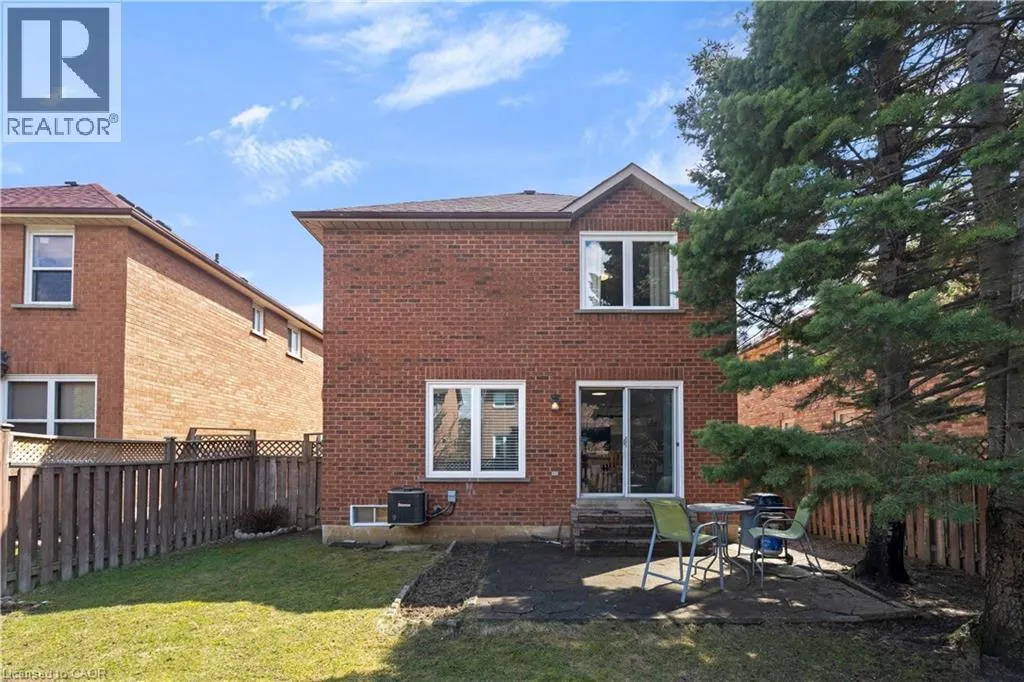
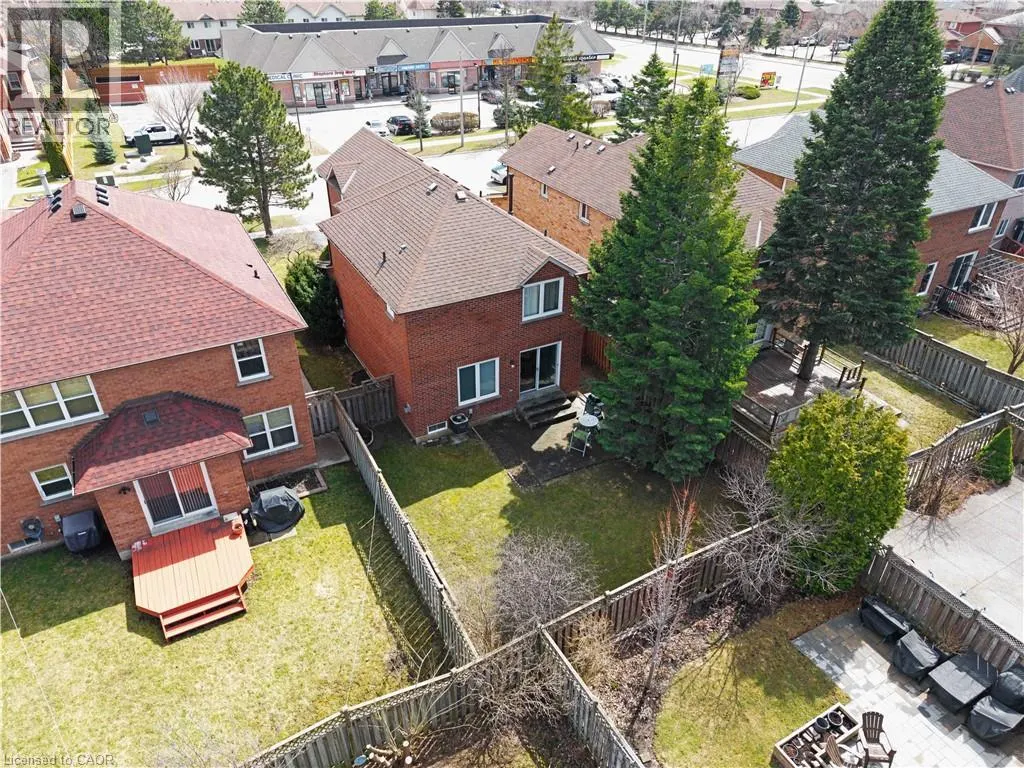
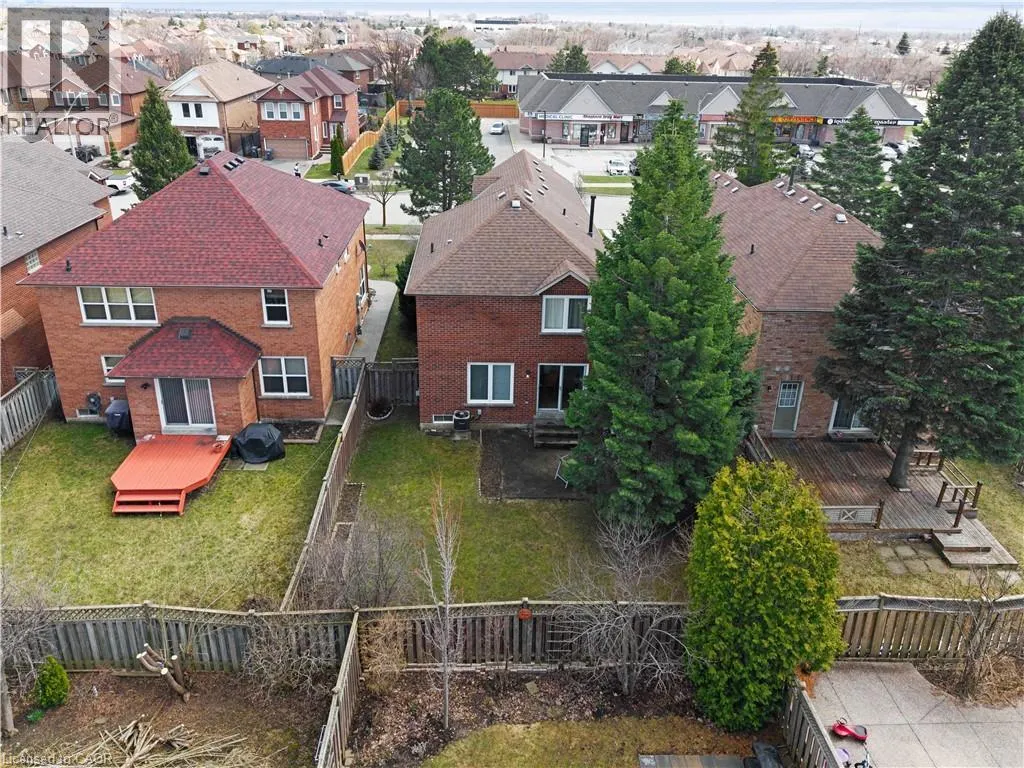
Address
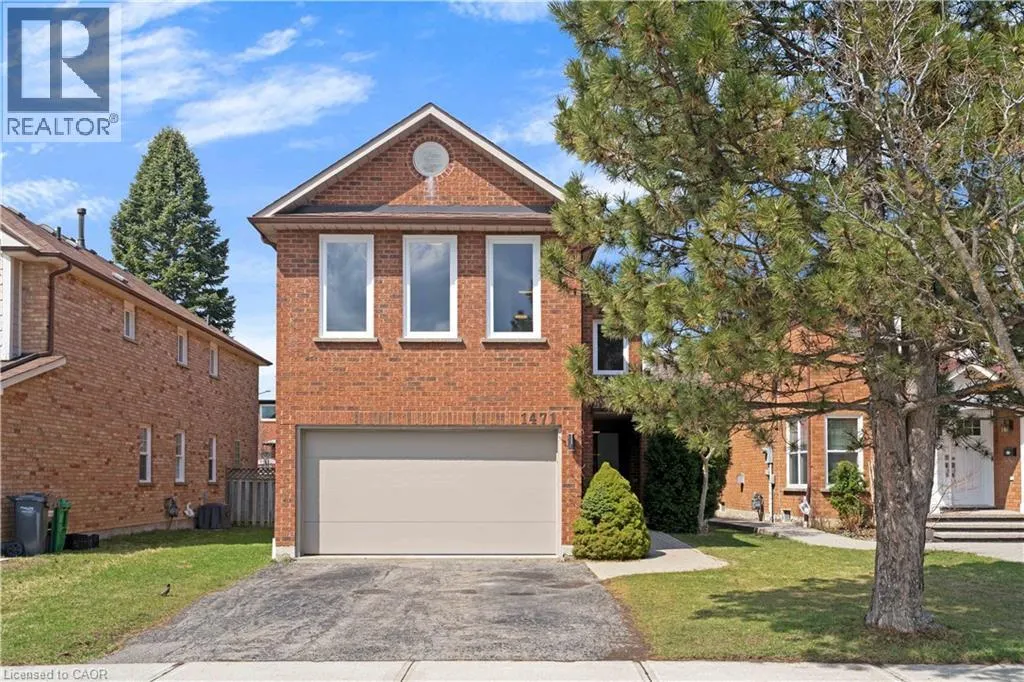
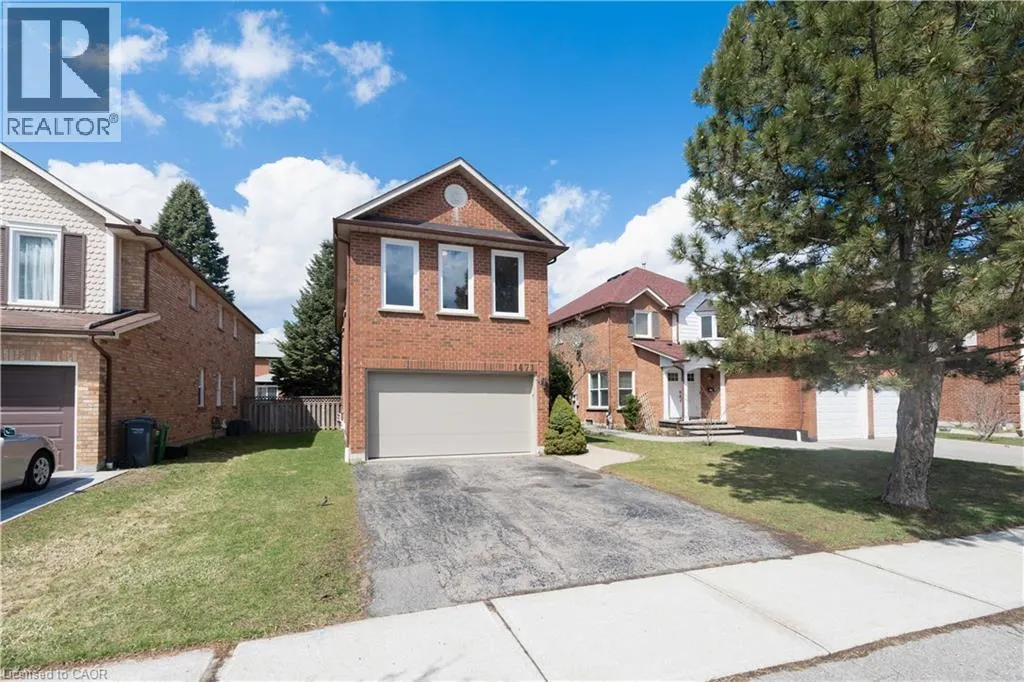
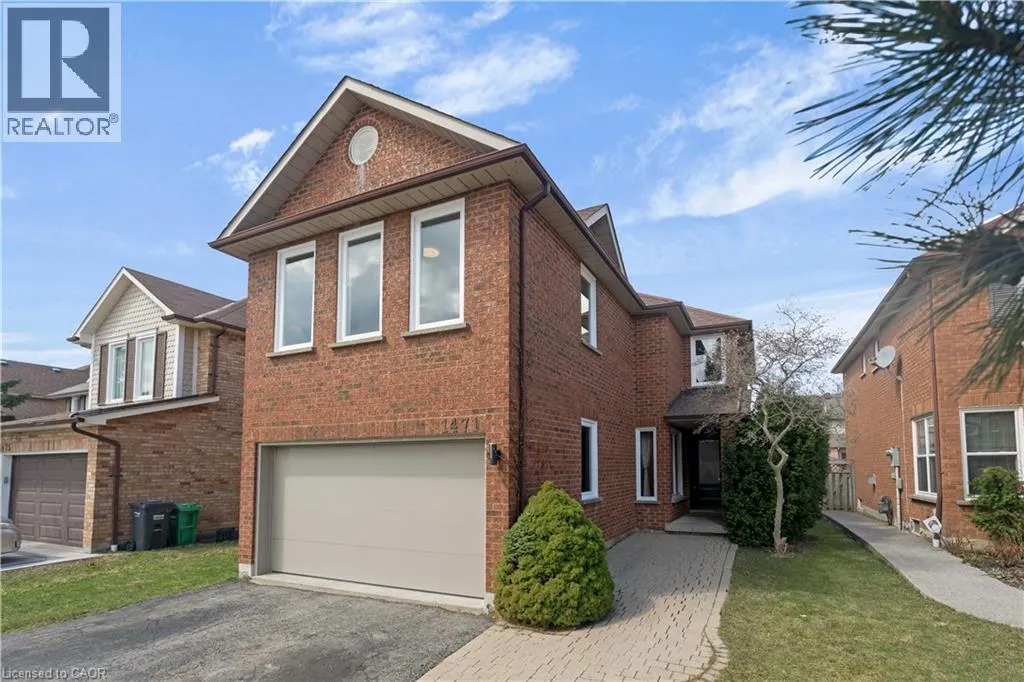
1471 Pickwick Drive, Mississauga, ON
Price
$ 1,100,000
Property Attributes
- ID#40841123
- TypeSingle Family
- Listing Status Active
- MunicipalityMississauga
- CityMississauga
- AreaMississauga
- Neighbourhood0150 - East Credit
- Postal CodeL5V 1V7
- Style
- Year Built1993
- Price$ 1,100,000
- Bedrooms4
- Bathrooms2
- Half Bathrooms1
- Sqr Footage2046
Data Source:
Canadian Real Estate Association (CREA)
Property Description
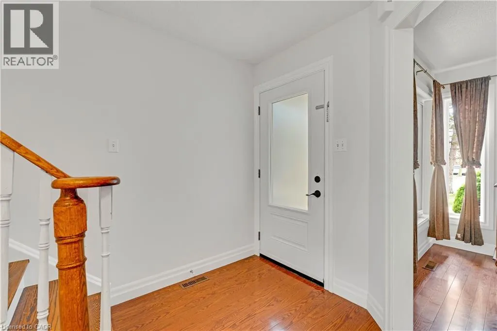
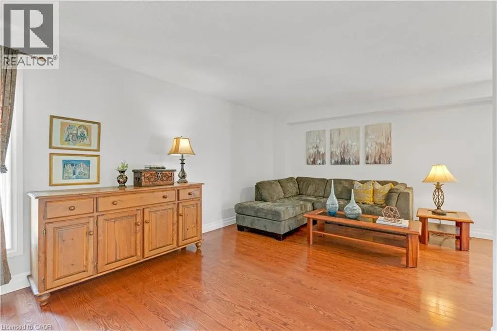
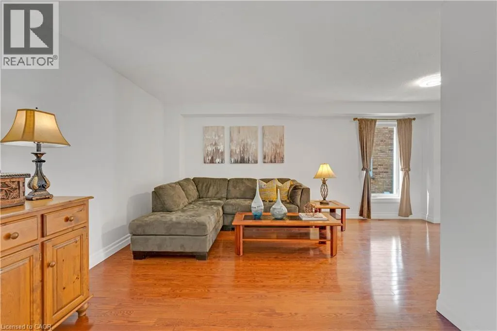
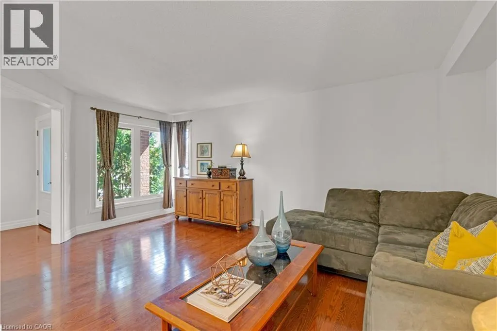
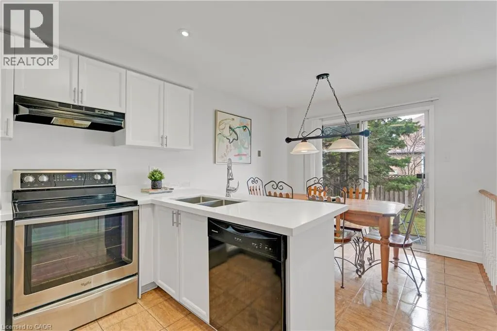
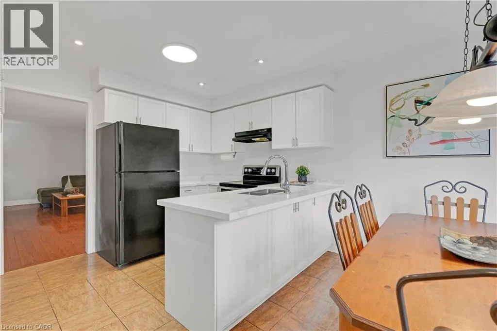
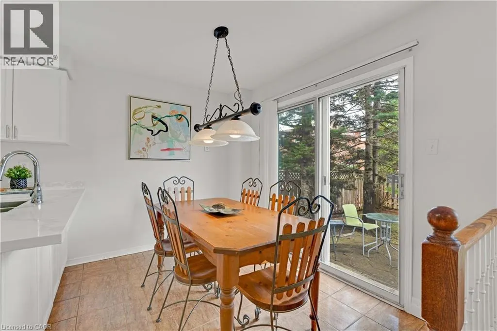
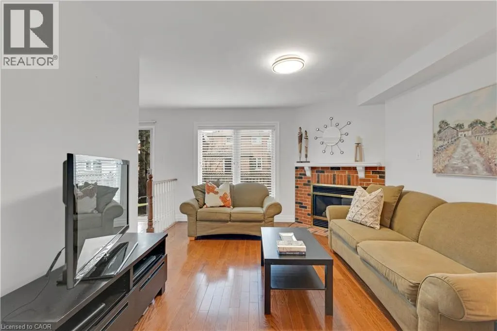
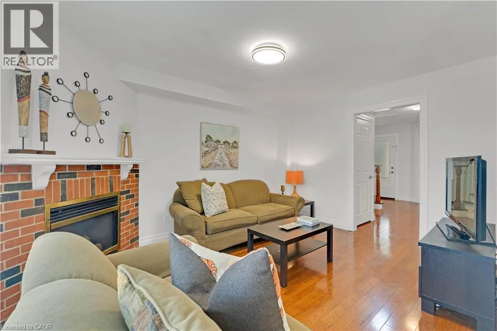
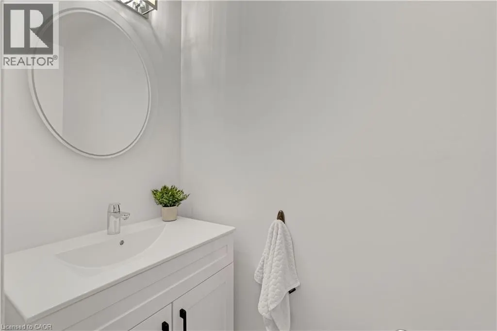
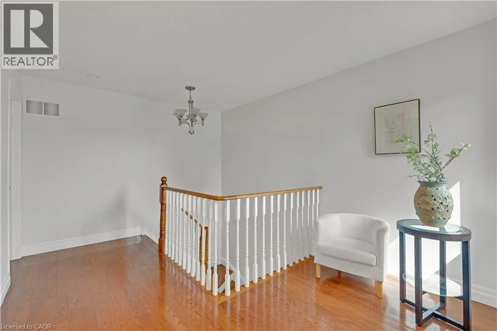
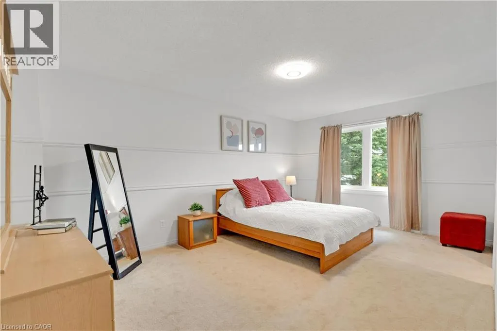
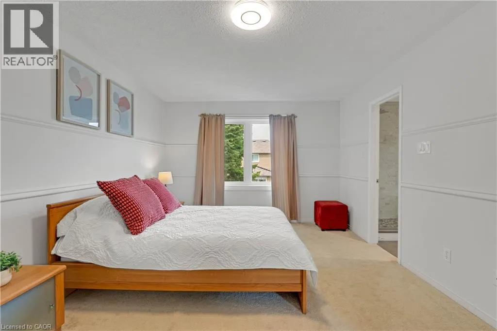
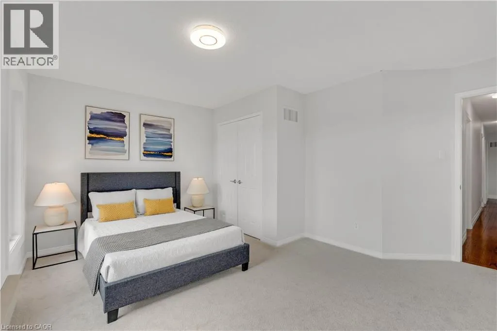
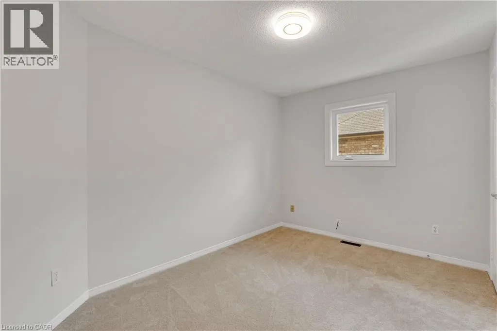
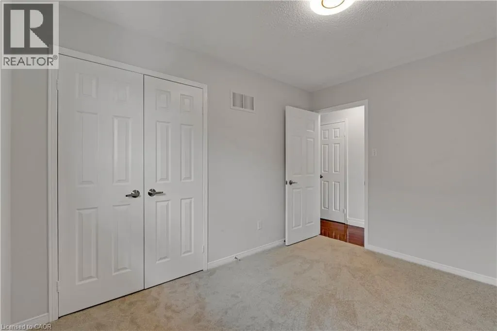
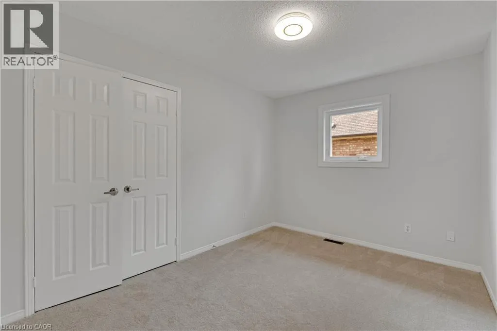
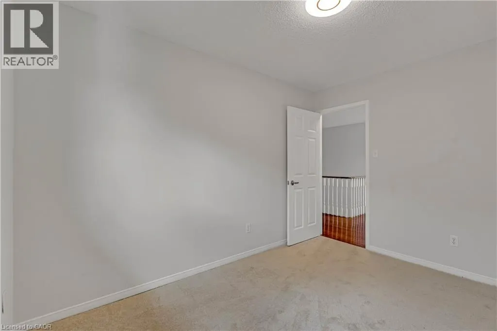
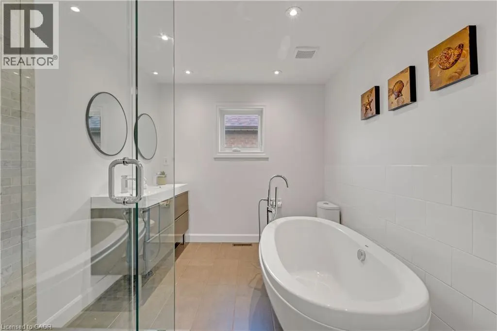
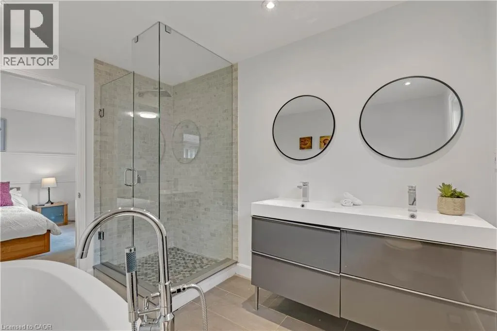
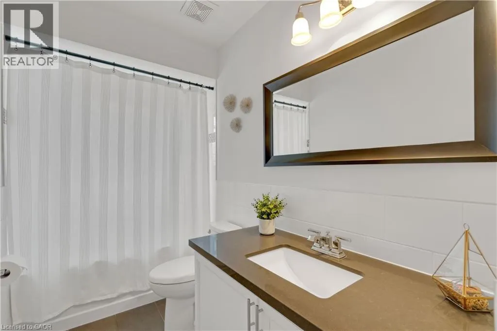
Welcome to 1471 Pickwick Drive, a stunning 2-storey detached home in a highly sought-after Mississauga neighbourhood! This home features 4 spacious bedrooms and 2+1 bathrooms, perfect for families or multi-generational living. The primary suite is a true retreat, complete with a 5-piece ensuite featuring a glass rain shower, soaker tub, double sinks, and updated tile flooring.The main floor offers hardwood throughout, including the stairs and upper hallway, and new windows that fill the home with natural light. Enjoy the bright living room, a cozy family room with fireplace, and an eat-in kitchen with quartz countertops, tile flooring, and walkout to the backyard - ideal for entertaining or casual family meals. A convenient 2-piece powder room completes the main level.Upstairs, all bedrooms are finished with broadloom and include ample closet space. One bedroom features extra windows and an electric heater above the garage, and a large linen closet adds extra storage. The unfinished basement provides a versatile canvas for your future plans.Additional highlights include a double car garage, private double-wide driveway, and proximity to top-rated schools, golf courses, Heartland Town Centre, and Streetsville Village. With highways 401 & 403 nearby and transit just around the corner, commuting and everyday living are effortless.This home blends style, function, and location - a perfect choice for families looking for space, comfort, and convenience! (id:7434)
General Features
| Features | Automatic Garage Door Opener |
|---|---|
| Property Type | Single Family |
| Zoning Description | R4 1825 |
| Amenities | Golf Nearby, Hospital, Park, Place of Worship, Public Transit, Schools |
| Building Cooling Type | Central air conditioning |
| Parking Space Total | 6 |
| Foundation Type | Poured Concrete |
| Building Type | House |
| Ownership Type | Freehold |
| Building.StoriesTotal | 2 |
Interior Features
| Building Fireplace Present | True |
|---|---|
| Building Fireplace Total | 1 |
| Building Heating Type | Forced air |
| Building Heating Fuel | Natural gas |
| Basement Development | Unfinished |
| Basement Type | Full (Unfinished) |
| Construction Style Attachment | Detached |
| Living Area Range | 2046 |
| Bedrooms | 4 |
Exterior Features
| Land Amenities | Golf Nearby, Hospital, Park, Place of Worship, Public Transit, Schools |
|---|---|
| Sewer | Municipal sewage system |
| Exterior Finish | Brick |
Room Details
| Room | Dimensions | Level | Flooring | Details |
|---|---|---|---|---|
| 2pc Bathroom | Measurements not available | Main level | ||
| 4pc Bathroom | Measurements not available | Second level | ||
| 5pc Ensuite bath | Measurements not available | Second level | ||
| Bedroom | 14'11'' x 13'6'' | Second level | ||
| Dining room | 10'0'' x 7'4'' | Main level | ||
| Ensuite | Measurements not available | Second level | ||
| Family room | 12'4'' x 14'0'' | Main level | ||
| Full bathroom | Measurements not available | Second level | ||
| Kitchen | 11'0'' x 8'7'' | Main level | ||
| Living room | 17'7'' x 19'0'' | Main level | ||
| Primary Bedroom | 11'7'' x 17'4'' | Second level | ||
| Recreation room | 21'5'' x 34'4'' | Lower level | ||
| Storage | 3'8'' x 7'2'' | Lower level |
Amenities
- Views
- New Construction
- Adult 55+
- Lease To Own
- No Strata Fees
- Furnished
- Primary On Main
- Air Conditioning
- Seller Finance
- Green
- Fixer Upper
- Horse
- Golf
- Fireplace
- Deck
- Garage
- Basement
- Pool

Property vs Single Family Average in L5V 1V7
Price
Year Built
In The Neighbourhood
Just Listed
Mississauga
$ 1,450,900
- Type
- Single Family
- Size
- 2,500 SqFt
- Rooms
- 4 Beds + 2.5 Baths
RE/MAX REALTY ENTERPRISES INC
Mississauga
$ 1,392,000
- Type
- Single Family
- Size
- 3,796 SqFt
- Rooms
- 7 Beds + 3.5 Baths
Royal LePage State Realty Inc.
Golf Course
Mississauga
$ 1,299,900
- Type
- Single Family
- Size
- 3,425 SqFt
- Rooms
- 6 Beds + 3.5 Baths
REVEL Realty Inc
Waterfront
Mississauga
$ 3,750,000
- Type
- Single Family
- Size
- 7,590 SqFt
- Rooms
- 6 Beds + 5 Baths
Century 21 Miller Real Estate Ltd.
Reduced
Mississauga
$ 1,599,000
- Type
- Single Family
- Size
- 2,950 SqFt
- Rooms
- 4 Beds + 2.5 Baths
RE/MAX Escarpment Realty Inc.
Golf Course
Mississauga
$ 1,079,000
- Type
- Single Family
- Size
- 1,748 SqFt
- Rooms
- 4 Beds + 2.5 Baths
REVEL Realty Inc
 Toronto Real Estate Board (TRREB); All information deemed reliable but not guaranteed. All properties are subject to prior sale, change or withdrawal. Neither listing broker(s) or information provider(s) shall be responsible for any typographical errors, misinformation, misprints and shall be held totally harmless. Listing(s) information is provided for consumer's personal, non-commercial use and may not be used for any purpose other than to identify prospective properties consumers may be interested
