

Address
5172 Hidden Valley Court, Mississauga, ON
Price
$ 1,599,000
Property Attributes
- ID#40853630
- TypeSingle Family
- Listing Status Active
- MunicipalityMississauga
- CityMississauga
- AreaMississauga
- Neighbourhood0150 - East Credit
- Postal CodeL5M 3P1
- Style
- Year Built1987
- Price$ 1,599,000
- Bedrooms4
- Bathrooms2
- Half Bathrooms1
- Sqr Footage2950
Data Source:
Canadian Real Estate Association (CREA)
Property Description
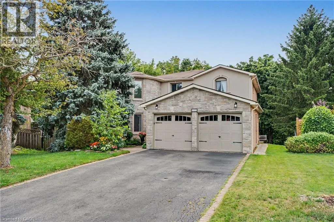
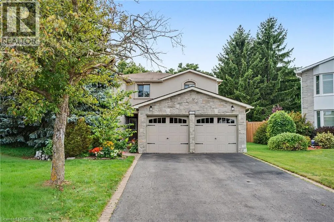
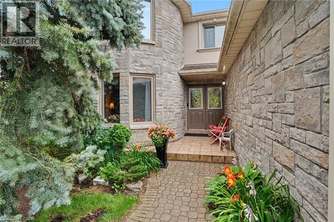
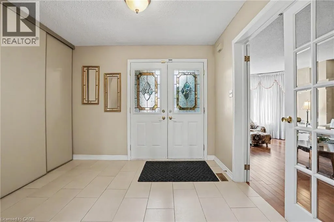
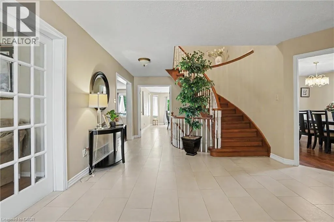
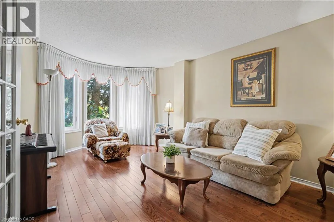
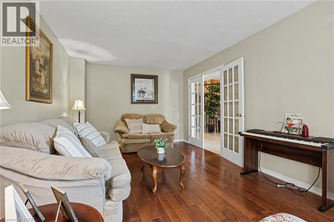
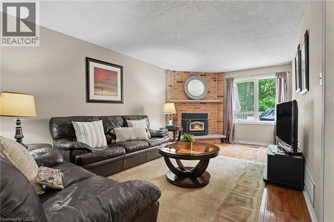
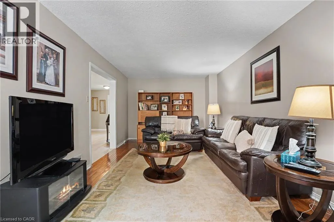
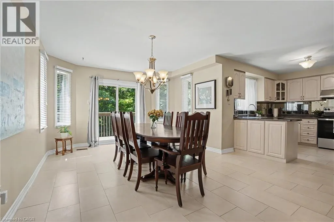
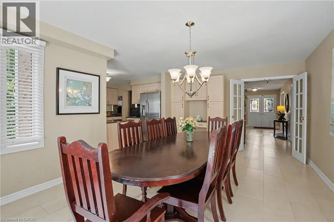
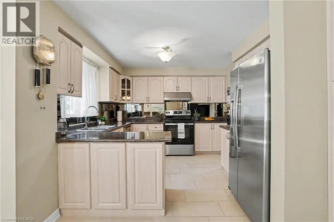
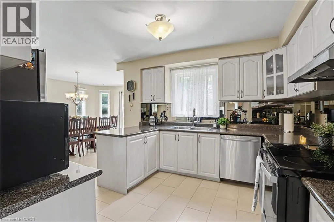
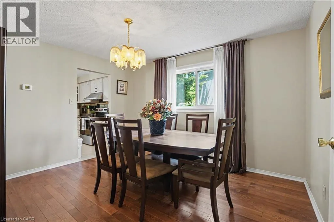
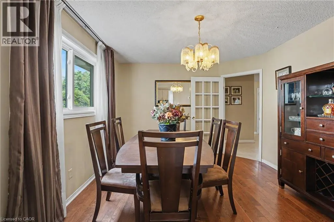
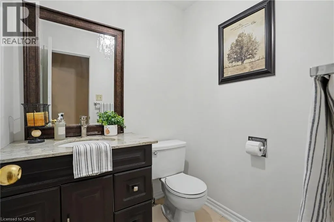
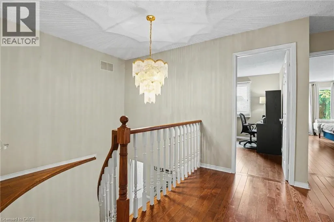
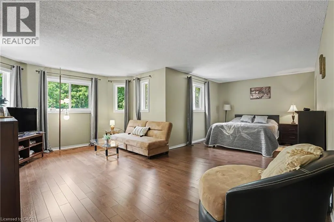
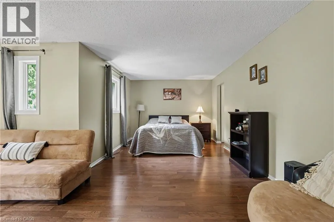
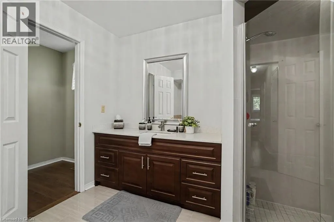
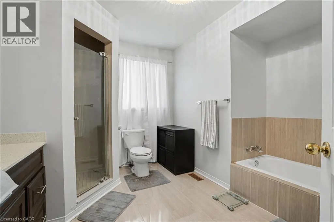
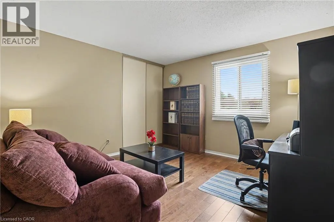
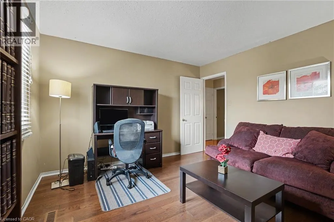
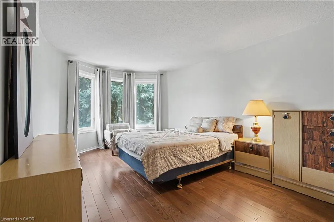
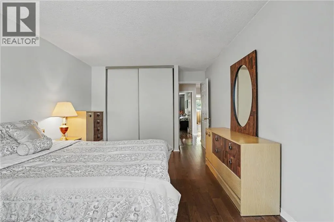
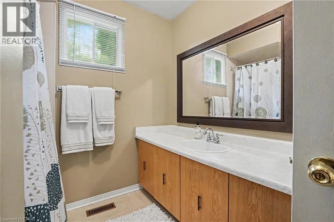
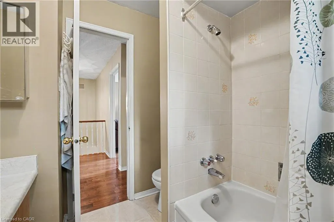
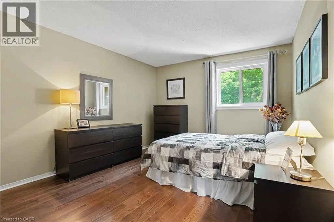
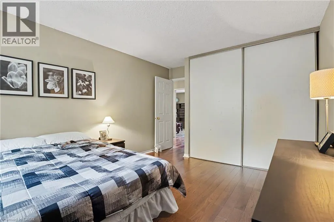
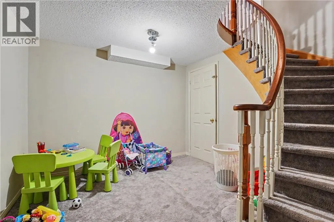
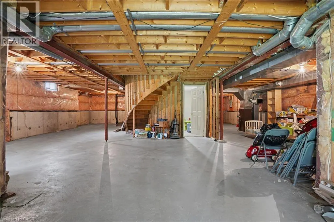
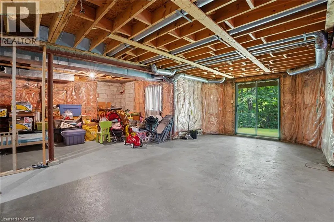
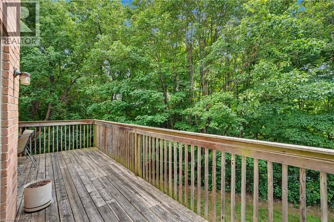
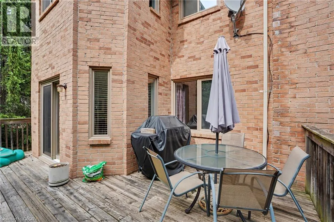
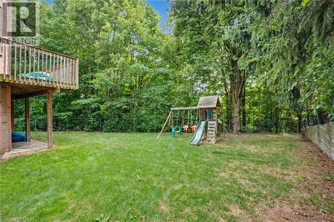
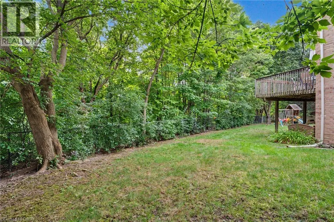
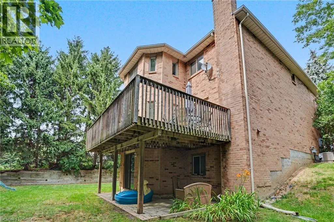
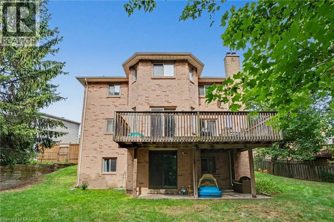
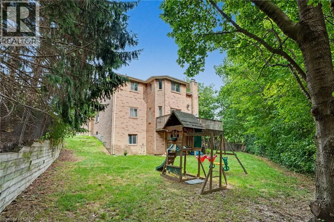
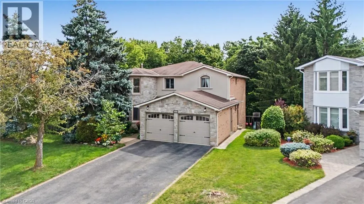
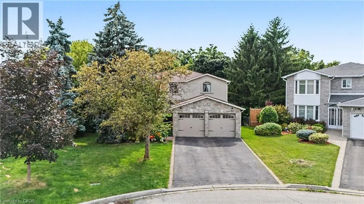
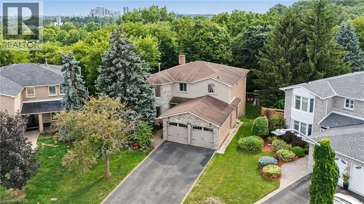
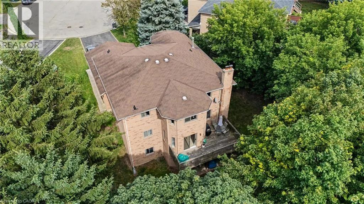
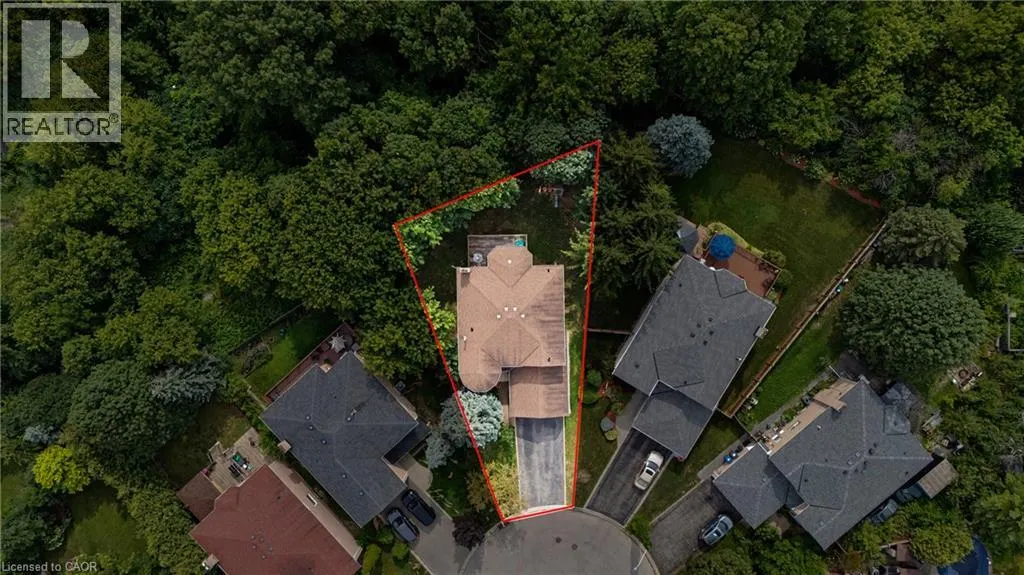
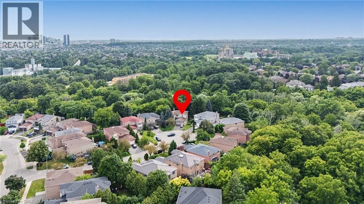
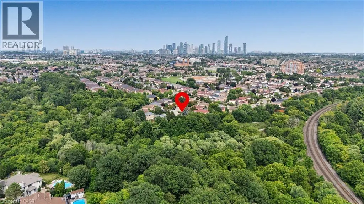
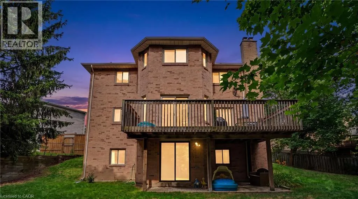
Welcome Home to this spectacular 4-bedroom home located on a quiet, family-friendly court, backing onto Carolyn Creek Ravine and perfectly situated on a true, unobstructed ravine lot — with a huge pie-shaped lot to boot! This home is sure to impress from first approach, with beautiful stone and stucco exterior and lovely curb appeal that beckons you inside, boasting clean and tasteful finishes and an expansive view for your very own private, tranquil yard sanctuary. The main level offers formal principal rooms — living and dining rooms boasting true elegance and comfort, the perfect space to entertain guests and gather. This level also offers a cozy family room with a fireplace, a home chef's dream with a walk-out to the expansive upper deck. Enjoy hosting parties in this space, or take your guests and meals outside and enjoy the view! The large upper deck offers a great space to enjoy the outdoors, barbecue, relax, unwind, and entertain alike. This level also offers a 2-piece guest washroom and also will find newer windows and doors throughout. The 2nd level boasts a massive primary suite with a 4-piece ensuite and two walk-in closets, three additional sizeable bedrooms, and a 4-piece main washroom. Add your finishing touches to the basement and walk right out into your private backyard. Located on a quiet, family-friendly court, right next to parks, schools, walking trails, transit, and all amenities- you do not want to miss this once in a generation opportunity to call 5172 Hidden Valley Court home! (id:7434)
General Features
| Features | Private Yard |
|---|---|
| Community Features | Quiet Area |
| Property Type | Single Family |
| Zoning Description | R4 |
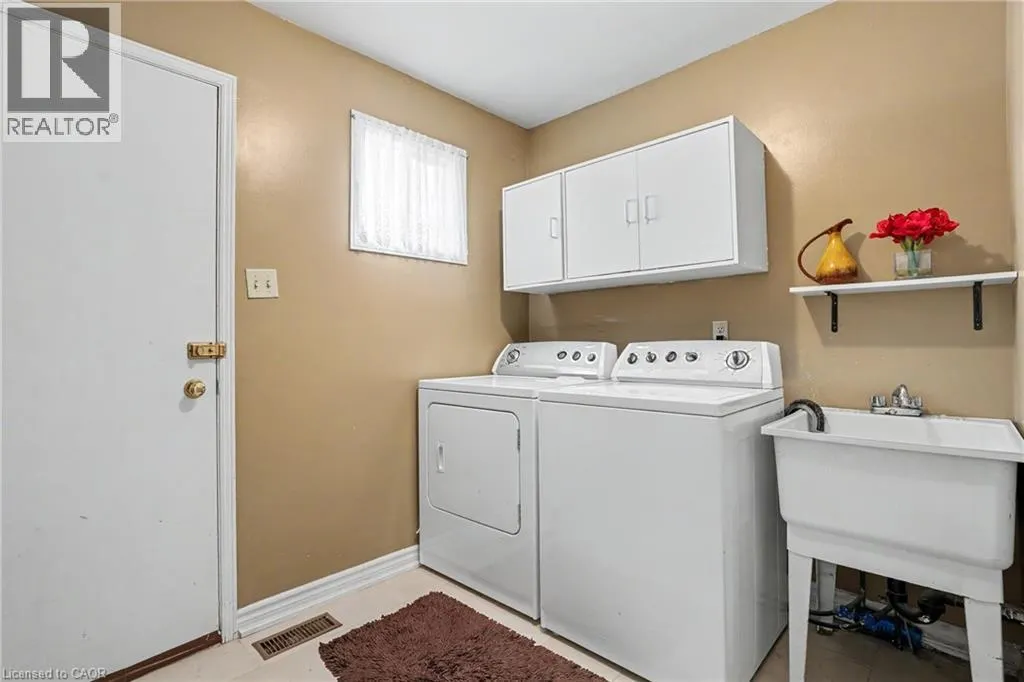
| Building Appliances | Dishwasher, Dryer, Refrigerator, Stove, Washer, Hood Fan |
| Building Cooling Type | Central air conditioning |
| Location Description | Mavis Rd (Peel Regional Rd 18) North, left on Eglinton Ave Rd W, Right to Creditview Rd, Left onto Princelea Pl, Right onto Hidden Valley Crt. |
| Parking Space Total | 16 |
| Building Type | House |
| Ownership Type | Freehold |
| Building.StoriesTotal | 2 |
Interior Features
| Building Fireplace Present | False |
|---|---|
| Building Heating Type | Forced air |
| Basement Development | Unfinished |
| Basement Type | Full (Unfinished) |
| Construction Material | Concrete block, Concrete Walls |
| Construction Style Attachment | Detached |
| Living Area Range | 2950 |
| Bedrooms | 4 |
Exterior Features
| Sewer | Municipal sewage system |
|---|---|
| Exterior Finish | Brick Veneer, Concrete, Stucco |
Room Details
| Room | Dimensions | Level | Flooring | Details |
|---|---|---|---|---|
| 2pc Bathroom | Measurements not available | Main level | ||
| 4pc Bathroom | 7'5'' x 7'6'' | Second level | ||
| 4pc Ensuite bath | 11'5'' x 10'4'' | Second level | ||
| Bedroom | 12'0'' x 12'2'' | Second level | ||
| Breakfast | 18'4'' x 12'4'' | Main level | ||
| Dining room | 13'0'' x 11'5'' | Main level | ||
| Ensuite | 11'5'' x 10'4'' | Second level | ||
| Family room | 23'1'' x 10'10'' | Main level | ||
| Full bathroom | 11'5'' x 10'4'' | Second level | ||
| Kitchen | 10'10'' x 11'9'' | Main level | ||
| Living room | 17'11'' x 10'10'' | Main level | ||
| Primary Bedroom | 18'4'' x 23'9'' | Second level |
Amenities
- Views
- New Construction
- Adult 55+
- Lease To Own
- No Strata Fees
- Furnished
- Primary On Main
- Air Conditioning
- Seller Finance
- Green
- Fixer Upper
- Horse
- Golf
- Fireplace
- Deck
- Garage
- Basement
- Pool

Property vs Single Family Average in L5M 3P1
Price
Year Built
In The Neighbourhood
Just Listed
Mississauga
$ 1,450,900
- Type
- Single Family
- Size
- 2,500 SqFt
- Rooms
- 4 Beds + 2.5 Baths
RE/MAX REALTY ENTERPRISES INC
Mississauga
$ 1,392,000
- Type
- Single Family
- Size
- 3,796 SqFt
- Rooms
- 7 Beds + 3.5 Baths
Royal LePage State Realty Inc.
Golf Course
Mississauga
$ 1,299,900
- Type
- Single Family
- Size
- 3,425 SqFt
- Rooms
- 6 Beds + 3.5 Baths
REVEL Realty Inc
Waterfront
Mississauga
$ 3,750,000
- Type
- Single Family
- Size
- 7,590 SqFt
- Rooms
- 6 Beds + 5 Baths
Century 21 Miller Real Estate Ltd.
Golf Course
Mississauga
$ 1,100,000
- Type
- Single Family
- Size
- 2,046 SqFt
- Rooms
- 4 Beds + 2.5 Baths
EXP REALTY OF CANADA INC
Golf Course
Mississauga
$ 1,079,000
- Type
- Single Family
- Size
- 1,748 SqFt
- Rooms
- 4 Beds + 2.5 Baths
REVEL Realty Inc
 Toronto Real Estate Board (TRREB); All information deemed reliable but not guaranteed. All properties are subject to prior sale, change or withdrawal. Neither listing broker(s) or information provider(s) shall be responsible for any typographical errors, misinformation, misprints and shall be held totally harmless. Listing(s) information is provided for consumer's personal, non-commercial use and may not be used for any purpose other than to identify prospective properties consumers may be interested
