

















Address
10621 Third Line, Halton Hills, ON
Price
$ 1,299,999
Property Attributes
- ID#W13728208
- TypeSingle Family
- Listing Status Active
- MunicipalityHalton Hills
- CityHalton Hills
- Neighbourhood1064 - ES Rural Esquesing
- Postal CodeL9T 2X9
- StyleSingle Family Dwelling
- Price$ 1,299,999
- Bedrooms3
- Bathrooms2
- Half Bathrooms0
- Sqr Footage2000
Data Source:
RLP - CREA EN
Property Description
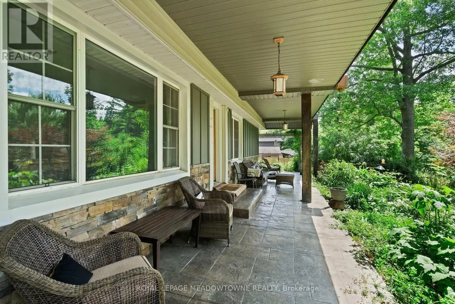
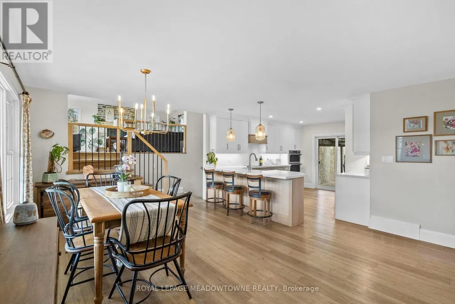
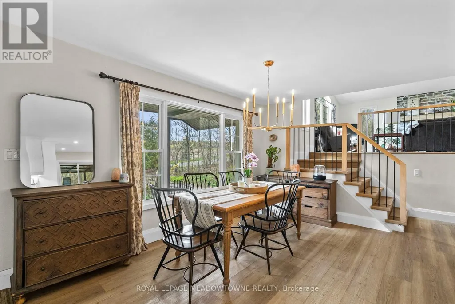
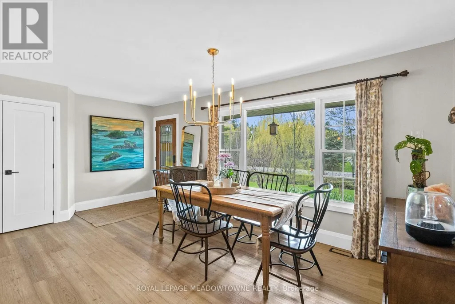
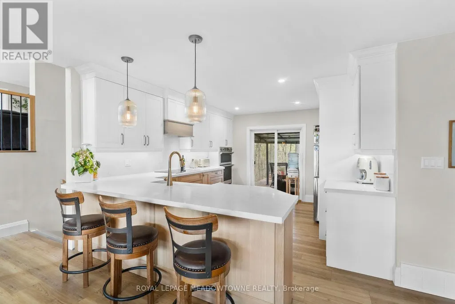
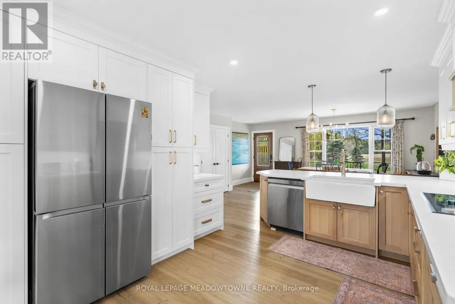
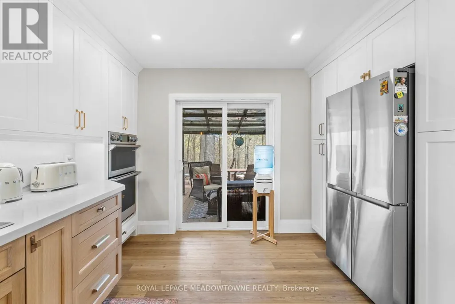
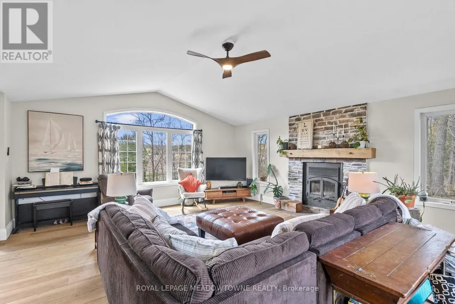
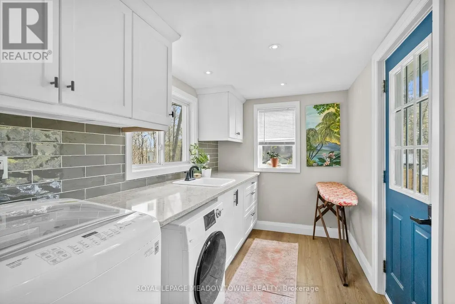
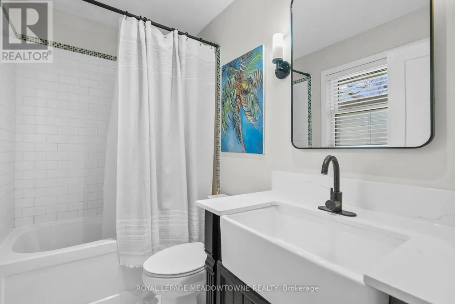
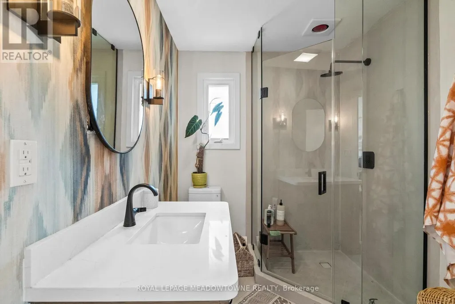
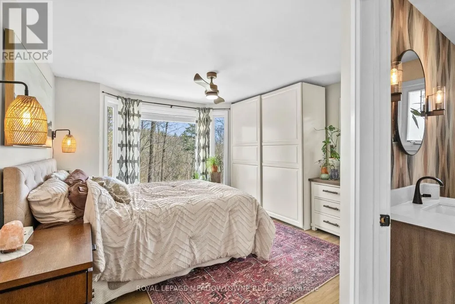
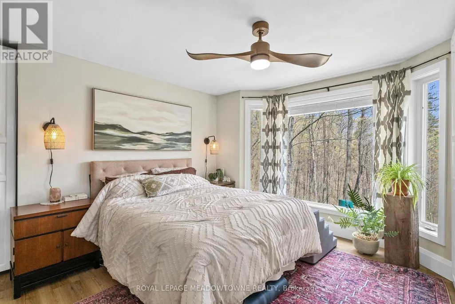
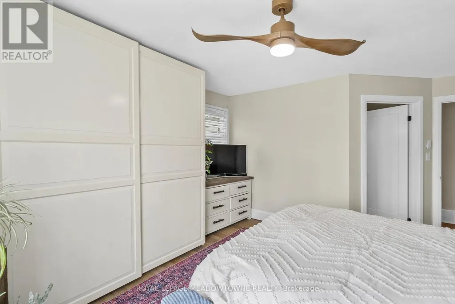
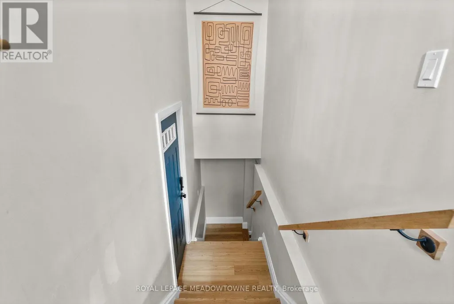
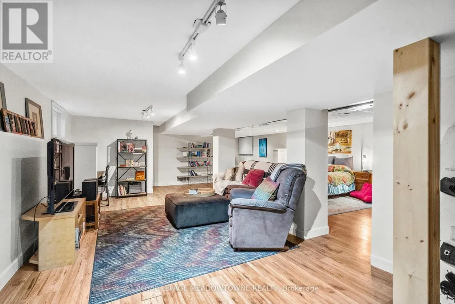
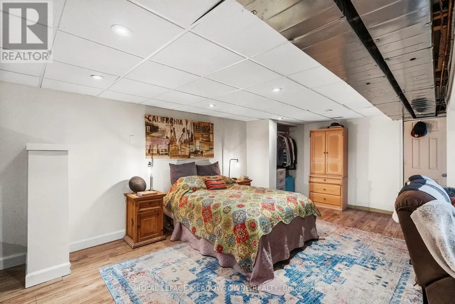
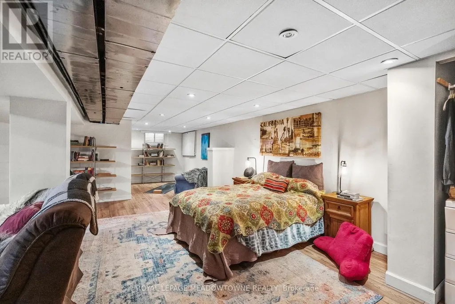
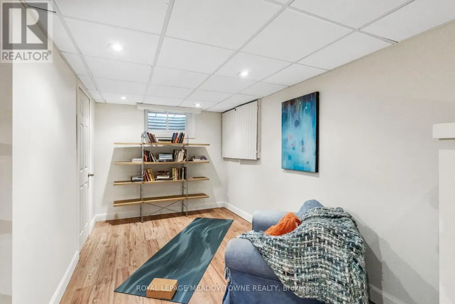
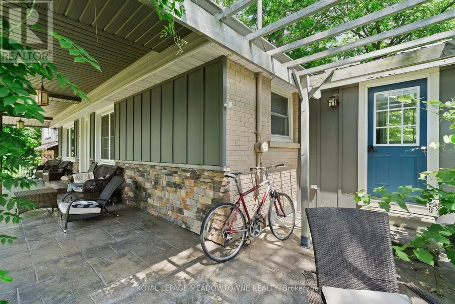
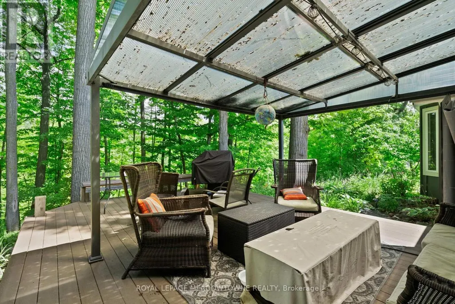
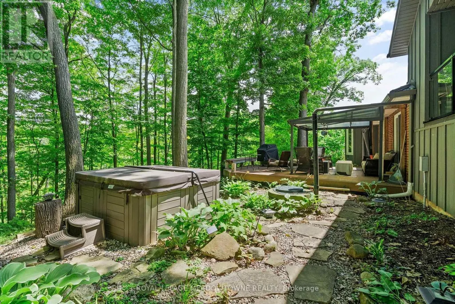
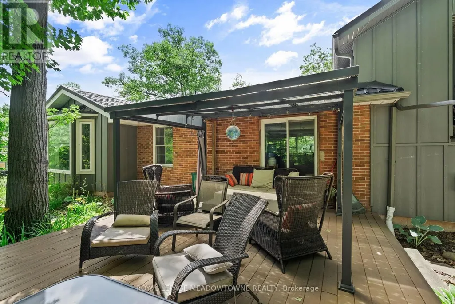
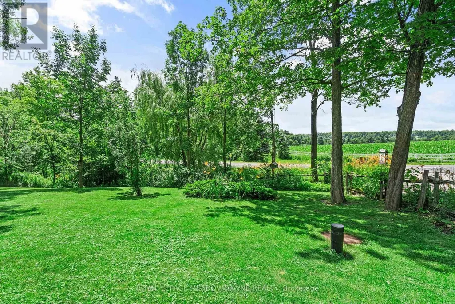
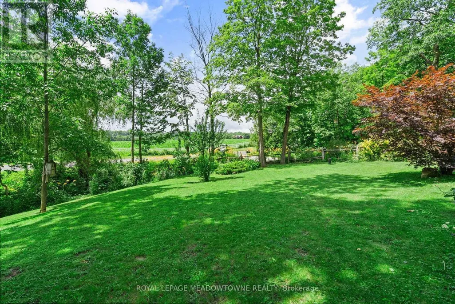
Welcome to 10621 Third Line, Milton - a beautifully maintained rural property set on 1/2 an acre, offering the perfect blend of space, privacy, and modern comfort, just 15 minutes from downtown. This charming 3-bedroom, 2-bath home features a wonderful and functional layout, ideal for family living. The combined kitchen and dining area serves as the heart of the home, opening to unobstructed views of landscaped open fields at the front, while the backyard is framed by mature trees - creating a peaceful and private setting you'll enjoy year-round. The kitchen is both stylish and functional, complete with quartz countertops, stainless steel appliances, a built-in oven and microwave, and ample counter space-perfect for everyday cooking and entertaining. Hardwood flooring runs throughout the home, adding warmth and a timeless finish. The home offers an extra-deep 2-car garage and an expansive driveway with parking for up to 8 vehicles, providing ample space for guests, recreational vehicles, or additional storage. Step outside to a true backyard oasis. Surrounded by trees, the property offers exceptional privacy and a natural setting for outdoor living. The deck and BBQ area are conveniently located just off the kitchen, creating seamless indoor-outdoor flow. A hot tub completes the space - perfect for relaxing and unwinding. The finished basement adds valuable additional living space, ideal for a rec room, kids' area, or family retreat. Numerous updates provide peace of mind: Furnace (2023), HVAC (2023), Metal Roof (2024), LeafGuard Eavestroughs (2024), Well Upgrade with Cistern (2023), Septic (2024), Water Filtration (2022), Water Softener (2026), Deck (2013). Classy, comfortable, and perfectly sized for a family-this is rural living at its best.
General Features
| Terms | SALE |
|---|---|
| Neighbourhood | 1064 - ES Rural Esquesing |
| Construction Style | Detached |
| Property Sub Type | Single Family |
| jumpId | 29088988 |
| Property Subtype French | Single Family Dwelling |
| Listing Type French | House |
| MLS | W13728208 |
| Appliances | Hot Tub, Range, Water softener, Water Treatment , Dishwasher, Dryer, Microwave, Stove, Washer, Window Coverings, Refrigerator |
| Building Type | House |
| Features | Lighting, Carpet Free |
| Property Type | Single Family |
| Sewer | Septic System |
| Structure Type | Porch |
Interior Features
| Fireplace | yes |
|---|---|
| Living Area Range | 2000 sqft |
| Bedrooms | 3 |
| Basement | Finished |
| Basement Type | N/A |
| Cooling Type | Central air conditioning |
| Foundation Type | Block |
| Heating Fuel | Propane, Wood |
| Heating Type | Forced air |
| Beds | 3 |
| Total Baths | 2 |
| Total Baths | 2 |
Exterior Features
| Exterior Finish | Wood |
|---|---|
| Parking Type | Attached garage, Garage |
Amenities
- Views
- New Construction
- Adult 55+
- Lease To Own
- No Strata Fees
- Furnished
- Primary On Main
- Air Conditioning
- Seller Finance
- Green
- Fixer Upper
- Horse
- Golf
- Fireplace
- Deck
- Garage
- Basement
- Pool

Property vs Single Family Average in L9T 2X9
Price
In The Neighbourhood
Open House
Halton Hills
$ 1,499,000
- Type
- Single Family
- Size
- 1,500 SqFt
- Rooms
- 4 Beds + 2 Baths
Listed by: RE/MAX HALLMARK REALTY LTD.
Halton Hills
$ 3,000
- Type
- Single Family
- Size
- 1,500 SqFt
- Rooms
- 3 Beds + 1 Baths
Listed by: RE/MAX REALTY SERVICES INC.
Halton Hills
$ 1,349,900
- Type
- Single Family
- Size
- 3,000 SqFt
- Rooms
- 5 Beds + 2.5 Baths
Listed by: Royal LePage Meadowtowne Realty
Halton Hills
$ 2,199,900
- Type
- Single Family
- Size
- 3,500 SqFt
- Rooms
- 7 Beds + 5.5 Baths
Listed by: YOUR HOME TODAY REALTY INC.
Halton Hills
$ 1,199,000
- Type
- Single Family
- Size
- 1,500 SqFt
- Rooms
- 4 Beds + 2.5 Baths
Listed by: RE/MAX HALLMARK REALTY LTD.
Halton Hills
$ 1,290,000
- Type
- Single Family
- Size
- 2,000 SqFt
- Rooms
- 4 Beds + 3 Baths
Listed by: Royal LePage Real Estate Associates
 Toronto Real Estate Board (TRREB); All information deemed reliable but not guaranteed. All properties are subject to prior sale, change or withdrawal. Neither listing broker(s) or information provider(s) shall be responsible for any typographical errors, misinformation, misprints and shall be held totally harmless. Listing(s) information is provided for consumer's personal, non-commercial use and may not be used for any purpose other than to identify prospective properties consumers may be interested
