






Address
7257 5 Road, Halton Hills, ON
Price
$ 3,000
Property Attributes
- ID#W13744334
- TypeSingle Family
- Listing Status Active
- MunicipalityHalton Hills
- CityHalton Hills
- Neighbourhood1064 - ES Rural Esquesing
- Postal CodeL9T 2X7
- StyleSingle Family Dwelling
- Price$ 3,000
- Bedrooms3
- Bathrooms1
- Half Bathrooms0
- Sqr Footage1500
Data Source:
RLP - CREA EN
Property Description
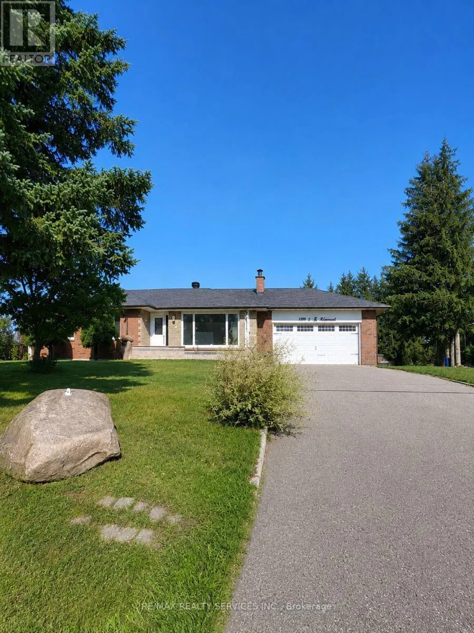
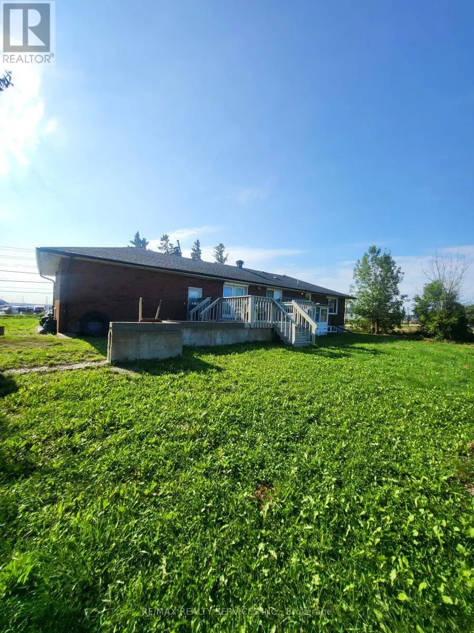
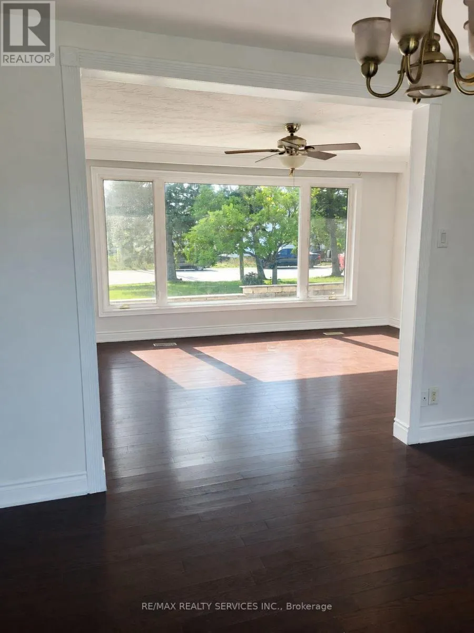
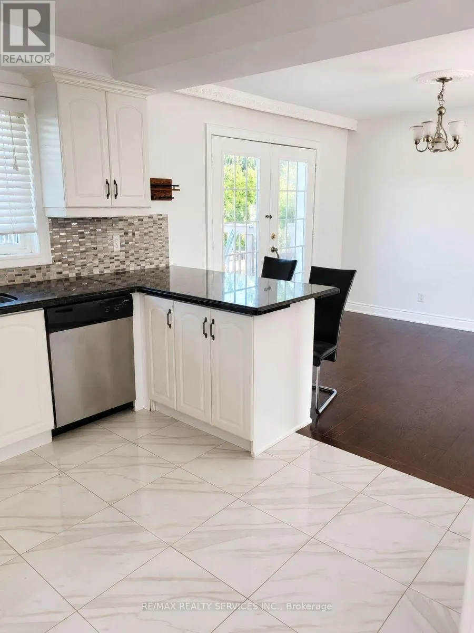
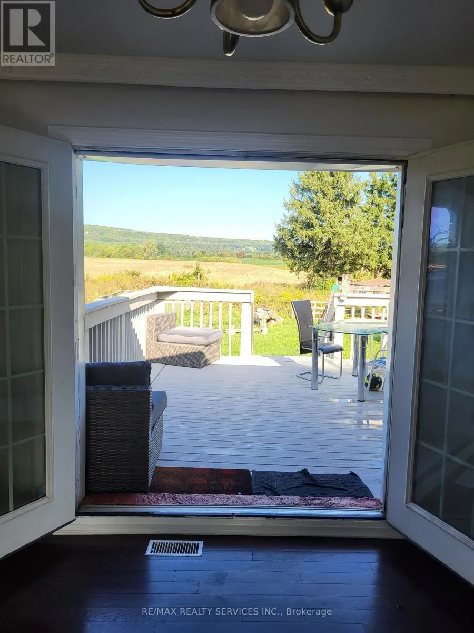
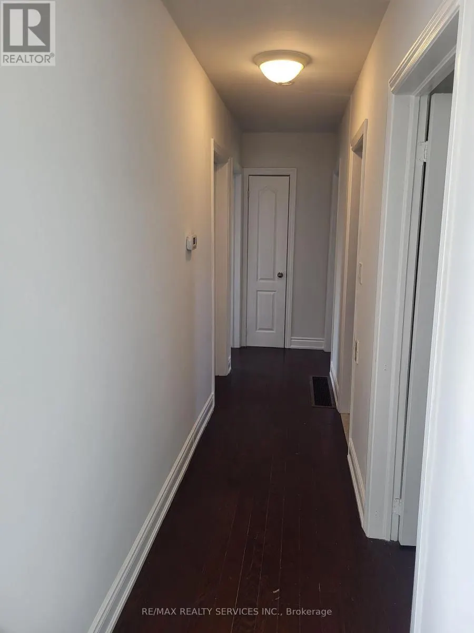
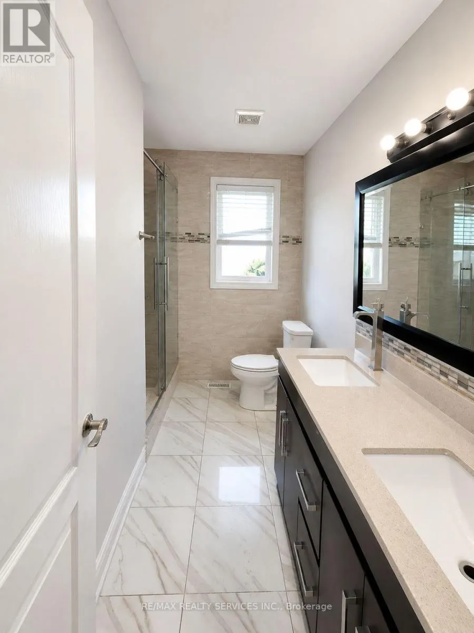
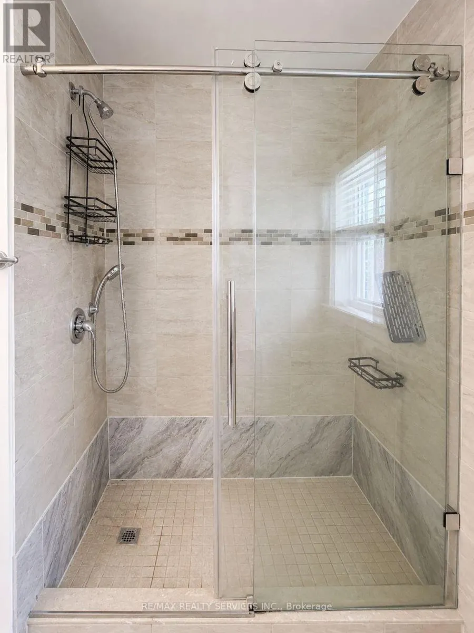
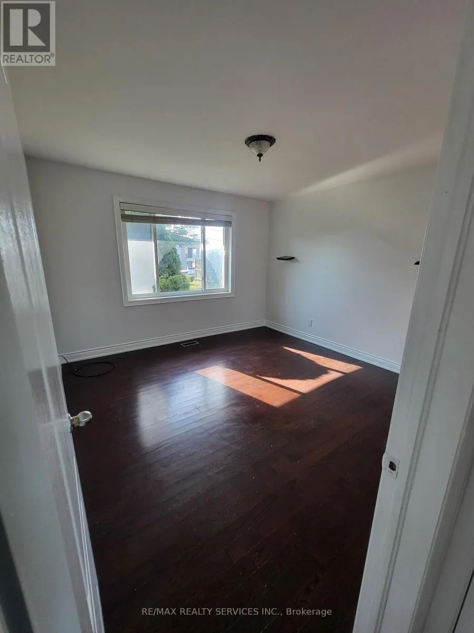
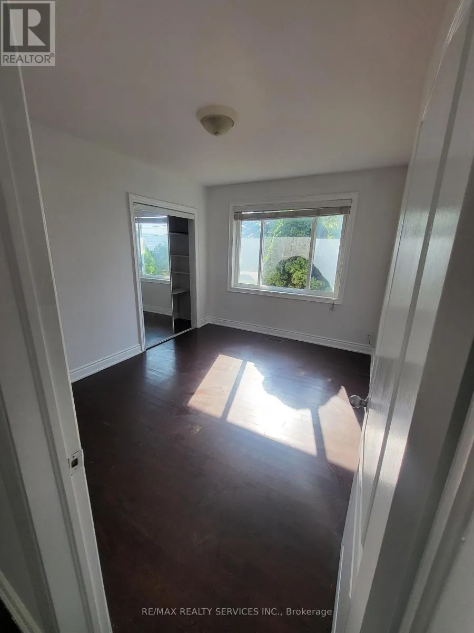
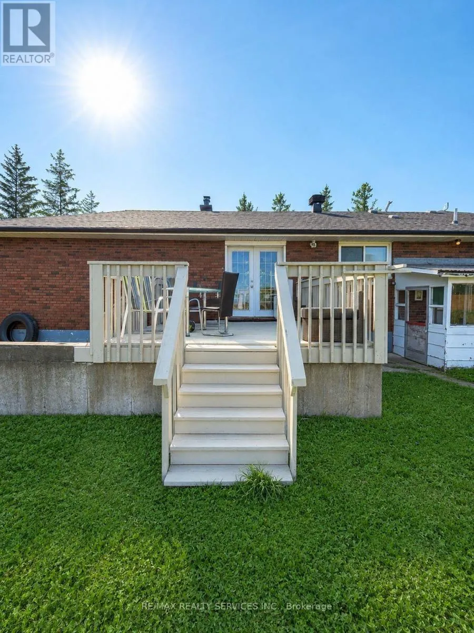
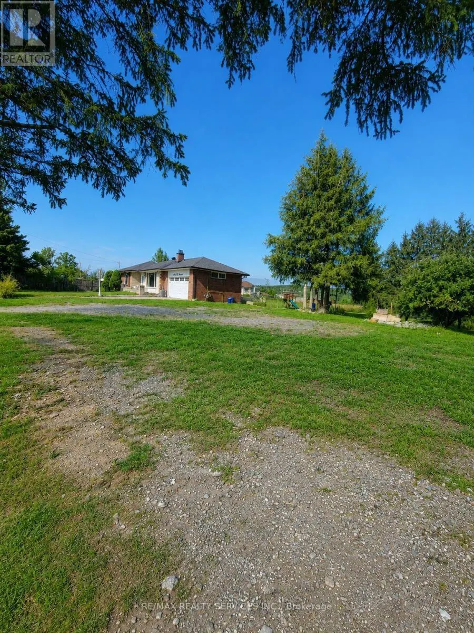
Welcome to 7257 Side Road 5, a charming 3-bedroom, 1-bathroom bungalow situated on approximately 1 acre of land in the desirable Halton Hills countryside. Offering the perfect balance of peaceful country living and everyday convenience, this property is an excellent opportunity for tenants seeking space, privacy and accessibility. The main level features a bright and functional layout with three generously sized bedrooms, a full 4-piece bathroom, a comfortable living area and a practical kitchen with plenty of room for daily living. Surrounded by mature outdoor space, the expansive 1-acre property provides a beautiful setting to enjoy nature, outdoor activities and a quieter lifestyle. The basement is leased separately as an independent dwelling, providing complete separation from the main residence. Water is included in the lease, offering added value and convenience for tenants. Conveniently located with easy access to major roadways, shopping, schools, restaurants and local amenities, this home also benefits from the exciting growth in the area with a Costco planned nearby, further enhancing everyday convenience. Enjoy the rare opportunity to lease a spacious bungalow on approximately an acre of land in Halton Hills while remaining close to the amenities of town. "Photos have been digitally enhanced/adjusted for presentation purposes. Property details and features remain unchanged."
General Features
| Terms | LEASE |
|---|---|
| Neighbourhood | 1064 - ES Rural Esquesing |
| Property Sub Type | Single Family |
| jumpId | 29122307 |
| Property Subtype French | Single Family Dwelling |
| Listing Type French | House |
| MLS | W13744334 |
| Appliances | Dishwasher, Dryer, Stove, Washer, Refrigerator |
| Architectural Style | Bungalow |
| Building Type | Other |
| Property Type | Single Family |
| Sewer | Septic System |
Interior Features
| Fireplace | yes |
|---|---|
| Living Area Range | 1500 sqft |
| Bedrooms | 3 |
| Basement | Finished |
| Basement Type | N/A, N/A |
| Cooling Type | Central air conditioning |
| Foundation Type | Concrete |
| Heating Fuel | Natural gas |
| Heating Type | Forced air |
| Beds | 3 |
| Total Baths | 1 |
| Total Baths | 1 |
Exterior Features
| Exterior Finish | Brick |
|---|---|
| Parking Type | Attached garage, Garage |
Amenities
- Views
- New Construction
- Adult 55+
- Lease To Own
- No Strata Fees
- Furnished
- Primary On Main
- Air Conditioning
- Seller Finance
- Green
- Fixer Upper
- Horse
- Golf
- Fireplace
- Deck
- Garage
- Basement
- Pool

Property vs Single Family Average in L9T 2X7
In The Neighbourhood
Open House
Halton Hills
$ 1,499,000
- Type
- Single Family
- Size
- 1,500 SqFt
- Rooms
- 4 Beds + 2 Baths
Listed by: RE/MAX HALLMARK REALTY LTD.
Halton Hills
$ 1,349,900
- Type
- Single Family
- Size
- 3,000 SqFt
- Rooms
- 5 Beds + 2.5 Baths
Listed by: Royal LePage Meadowtowne Realty
Halton Hills
$ 1,299,999
- Type
- Single Family
- Size
- 2,000 SqFt
- Rooms
- 3 Beds + 2 Baths
Listed by: Royal LePage Meadowtowne Realty
Halton Hills
$ 2,199,900
- Type
- Single Family
- Size
- 3,500 SqFt
- Rooms
- 7 Beds + 5.5 Baths
Listed by: YOUR HOME TODAY REALTY INC.
Halton Hills
$ 1,199,000
- Type
- Single Family
- Size
- 1,500 SqFt
- Rooms
- 4 Beds + 2.5 Baths
Listed by: RE/MAX HALLMARK REALTY LTD.
Halton Hills
$ 1,290,000
- Type
- Single Family
- Size
- 2,000 SqFt
- Rooms
- 4 Beds + 3 Baths
Listed by: Royal LePage Real Estate Associates
 Toronto Real Estate Board (TRREB); All information deemed reliable but not guaranteed. All properties are subject to prior sale, change or withdrawal. Neither listing broker(s) or information provider(s) shall be responsible for any typographical errors, misinformation, misprints and shall be held totally harmless. Listing(s) information is provided for consumer's personal, non-commercial use and may not be used for any purpose other than to identify prospective properties consumers may be interested
