

Waterfront

















Address
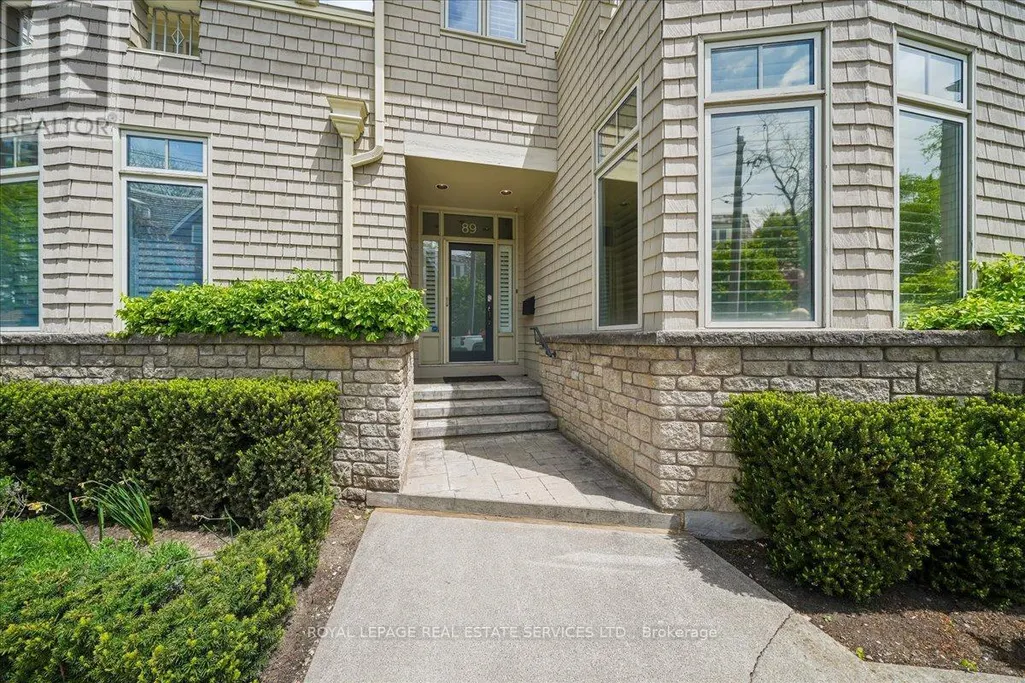
89 Forsythe Street, Oakville, ON
Price
$ 2,850,000
Property Attributes
- ID#W13775464
- TypeSingle Family
- Listing Status Active
- MunicipalityOakville
- CityOakville
- Neighbourhood1002 - CO Central
- Postal CodeL6K 3R7
- StyleSingle Family Dwelling
- Price$ 2,850,000
- Bedrooms2
- Bathrooms2
- Half Bathrooms1
- Sqr Footage3500
Data Source:
RLP - CREA EN
Property Description
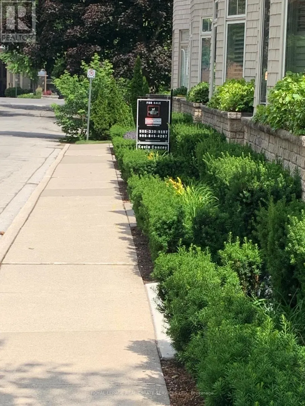
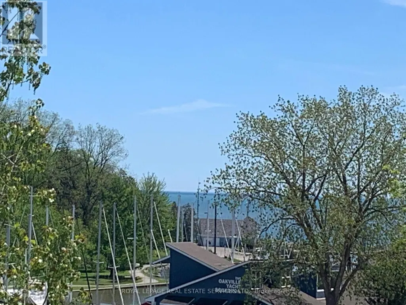
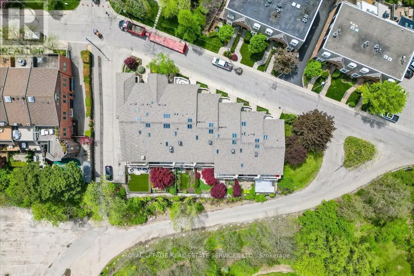
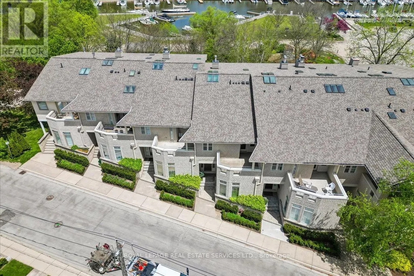
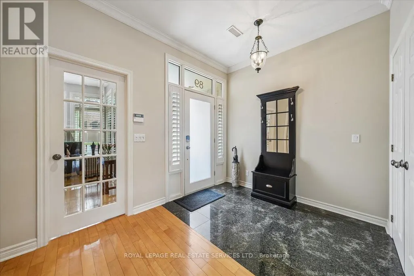
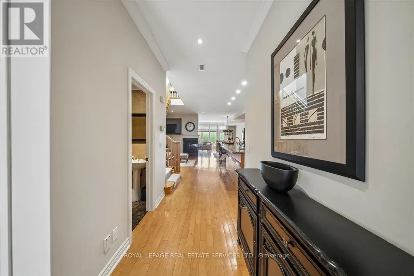
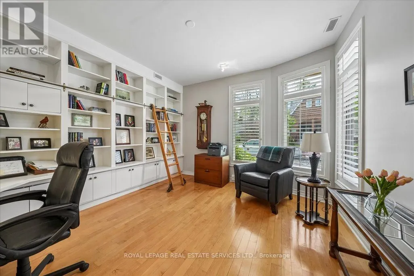
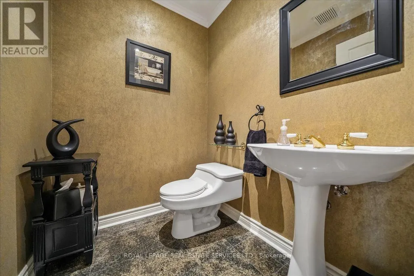
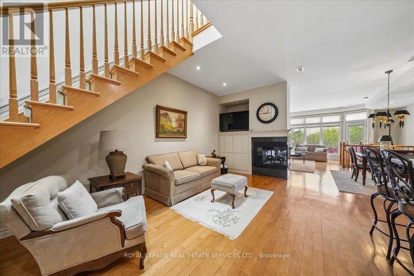
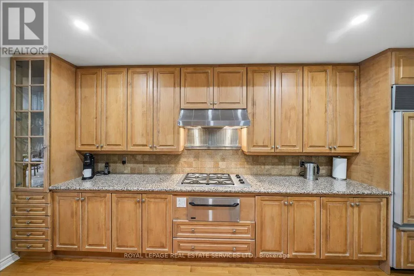
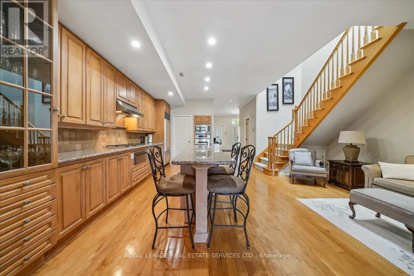
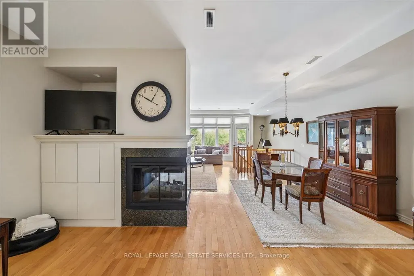
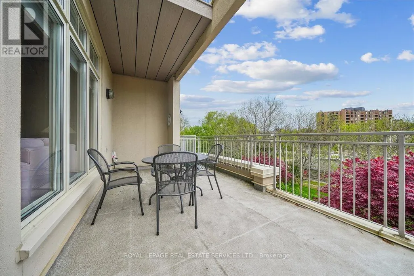
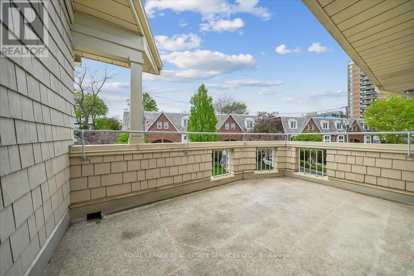
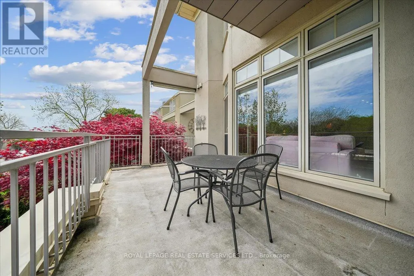
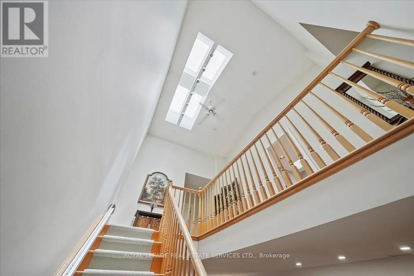
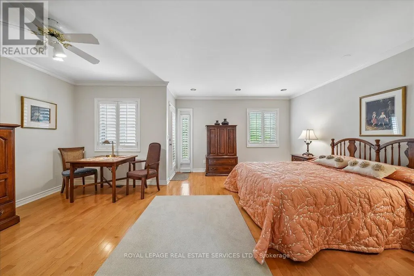
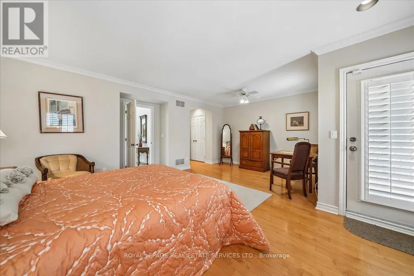
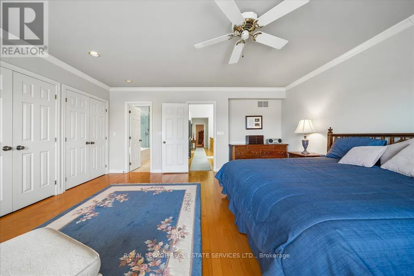
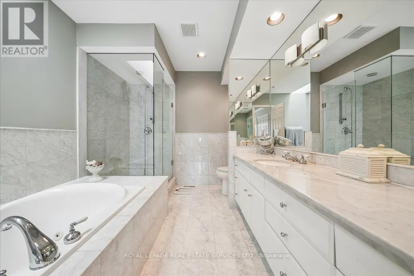
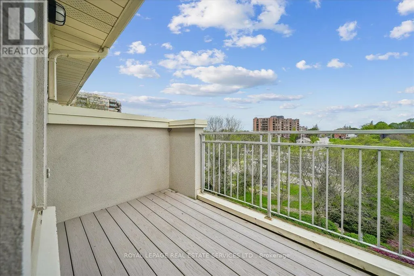
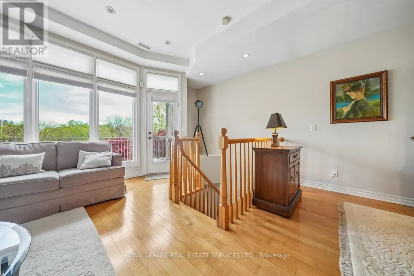
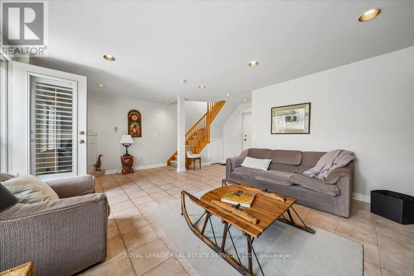
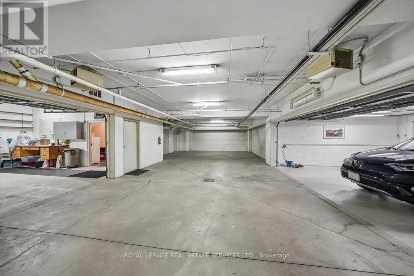
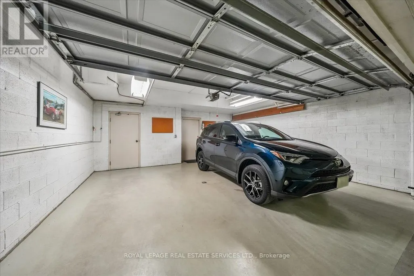
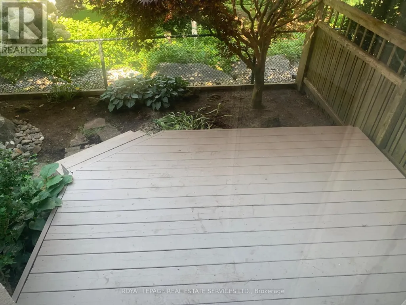
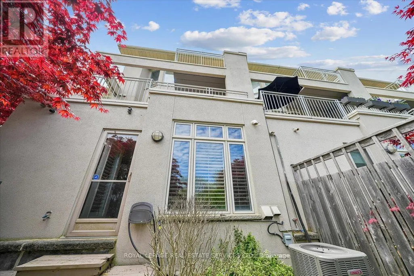
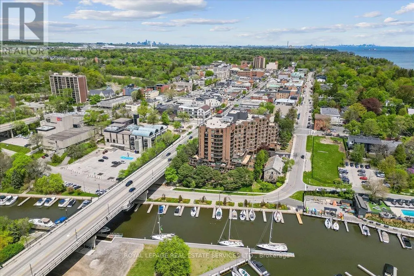
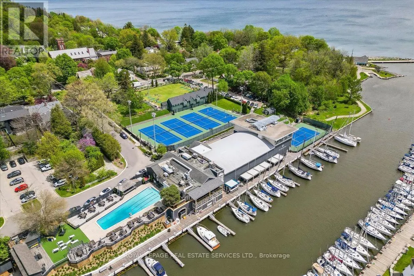
Unrivalled location w/direct Creek and Lake view backing onto 16 Mile Creek, and with steps to all the conveniences that downtown Oakville offers, as well as minutes from the lakefront trail pathways, including the renowned Tannery Park trail which offers an elevated lookout point and a breathtaking view of Lake Ontario. A rare 2-storey freehold TH, in a split BR plan w/walkout LL+3 car garage parking...3243SF of above grade living and w/plenty of garage space to store your kayak. Gren Weiss designed downtown sophisticated living w/NO MONTHLY CONDO FEES. Sound construction, calm and quiet. You also benefit from a cooler climate being South of Lakeshore Road and near the Lake Ontario. 9'+ ceiling clearance on the main floor. Almost 15' ceilings on the magnificent skylit second floor landing area. Over 12' granite kit island and luxury B/I appliances. Commercial range hood w/2 heat lamps. Sub Zero built-in fridge, warming drawer... pocket door access to the kit pantry. Wonderful large main flr off w/built-in desk and library wall with sliding ladder access. Shud you require a 3rd bedroom you may consider building a Murphy bed into the office library wall. Alternatively you could split the generous upstairs guest bedroom (red duvet pic) into 2 bedrooms. Some residents have done that. There are 2 skylit bathtubs and ample outdoor balcony/terrace/deck space, approximately 400SF in total with 4 spots to choose from. The upstairs West facing terrace is approximately 13' X 11.5' (150SF). The 20' East facing main floor terrace off the living room is approximately 170SF. 2 West exterior Phantom doors screen doors improve natural air circulation.. The roof was done in 2019 and the skylights were recently recaulked, just ongoing preventative maintenance. The 3rd (single car) garage has the overall space of 2nd double gar with handy additional storage space adjacent to it. Perfect for entertaining family and guests and an ideal location for boaters. POTENTIAL FOR AN ELEVATOR.
General Features
| Zoning | RM1 sp: 176 |
|---|---|
| Terms | SALE |
| Neighbourhood | 1002 - CO Central |
| Construction Style | Attached |
| Property Sub Type | Single Family |
| jumpId | 29193618 |
| Property Subtype French | Single Family Dwelling |
| Listing Type French | House |
| MLS | W13775464 |
| Appliances | Water meter, Cooktop, Dryer, Microwave, Oven, Hood Fan, Washer, Whirlpool, Refrigerator |
| Building Type | Row / Townhouse |
| Features | Sloping, Carpet Free |
| Property Type | Single Family |
| Sewer | Sanitary sewer |
Interior Features
| Fireplace | yes |
|---|---|
| Living Area Range | 3500 sqft |
| Bedrooms | 2 |
| Basement | Finished |
| Basement Type | N/A |
| Cooling Type | Central air conditioning |
| Foundation Type | Block |
| Heating Fuel | Natural gas |
| Heating Type | Baseboard heaters, Forced air |
| Beds | 2 |
| Total Baths | 2+1 |
| Total Baths | 2+1 |
| Total Half Baths | 1 |
Exterior Features
| Exterior Finish | Stone |
|---|---|
| Parking Type | Attached garage, Garage |
| Waterfront | yes |
Amenities
- Views
- New Construction
- Adult 55+
- Lease To Own
- No Strata Fees
- Furnished
- Primary On Main
- Air Conditioning
- Seller Finance
- Green
- Fixer Upper
- Horse
- Golf
- Fireplace
- Deck
- Garage
- Basement
- Pool

Property vs Single Family Average in L6K 3R7
Price
In The Neighbourhood
Just Listed
Oakville (CO Central)
$ 5,750
- Type
- Single Family
- Size
- 2,000 SqFt
- Rooms
- 3 Beds + 3.5 Baths
Listed by: Royal LePage Real Estate Services Ltd.
Just Listed
Oakville
$ 1,849,000
- Type
- Single Family
- Size
- 3,500 SqFt
- Rooms
- 4 Beds + 3 Baths
Listed by: CITYSCAPE REAL ESTATE LTD.
Just Listed
Oakville
$ 1,199,900
- Type
- Single Family
- Size
- 1,500 SqFt
- Rooms
- 4 Beds + 2 Baths
Listed by: Royal LePage Real Estate Services Ltd.
Just Listed
Oakville (CO Central)
$ 5,750
- Type
- Single Family
- Rooms
- 3 Beds + 3.5 Baths
Royal LePage Real Estate Services Ltd., Brokerage
Oakville
$ 980,000
- Type
- Single Family
- Size
- 2,000 SqFt
- Rooms
- 3 Beds + 1.5 Baths
Listed by: RE/MAX ESCARPMENT REALTY INC.
Oakville
$ 980,000
- Type
- Single Family
- Size
- 1,560 SqFt
- Rooms
- 3 Beds + 1.5 Baths
RE/MAX Escarpment Realty Inc.
 Toronto Real Estate Board (TRREB); All information deemed reliable but not guaranteed. All properties are subject to prior sale, change or withdrawal. Neither listing broker(s) or information provider(s) shall be responsible for any typographical errors, misinformation, misprints and shall be held totally harmless. Listing(s) information is provided for consumer's personal, non-commercial use and may not be used for any purpose other than to identify prospective properties consumers may be interested
