

Address
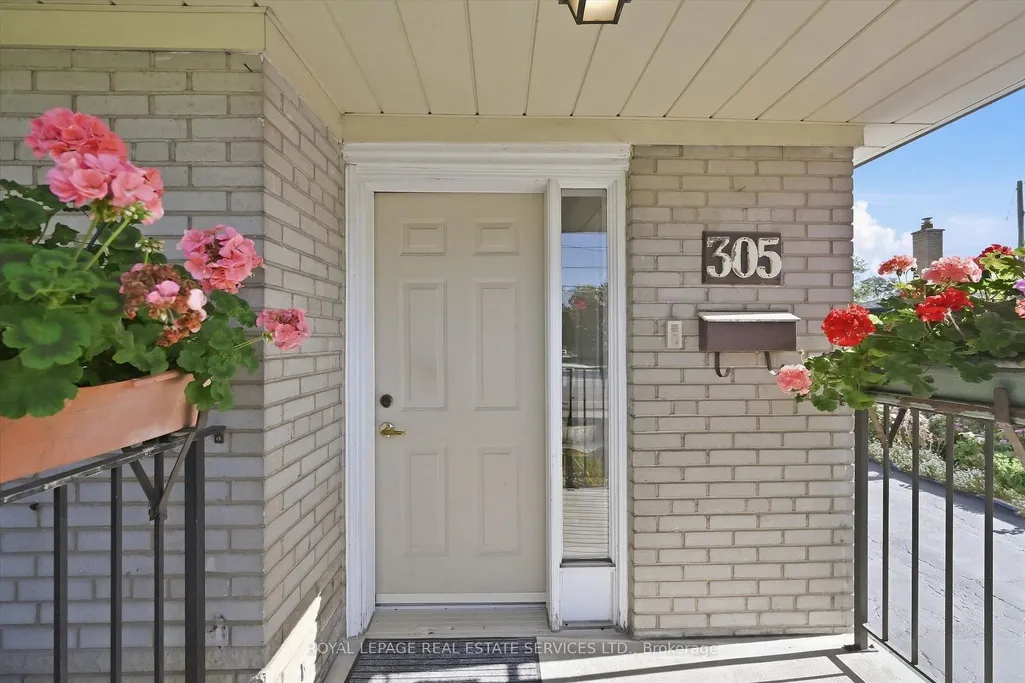
305 Queen Mary Drive, Oakville, ON
Price
$ 1,199,900
Property Attributes
- ID#W13797664
- TypeSingle Family
- Listing Status New
- CityOakville
- Area1002 - CO Central
- Neighbourhood1002 - CO Central
- Postal CodeL6K 3L5
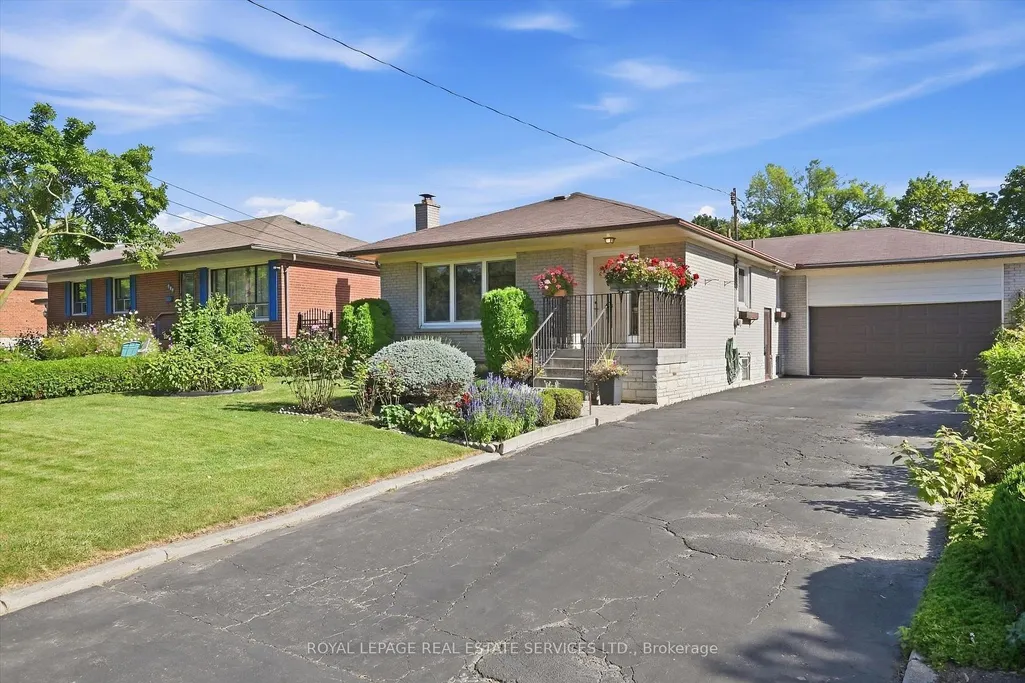
- StyleBungalow
- Taxes$ 6702
- Price$ 1,199,900
- Bedrooms4
- Full Bathrooms2
- Half Bathrooms0
- Sqr Footage1100-1500
- Lot Size0.21 Acres
Data Source:
Toronto Real Estate Board (TRREB)
Property Description
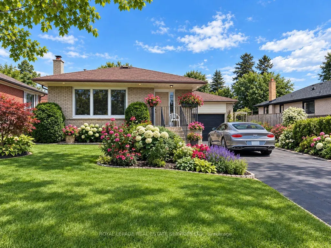
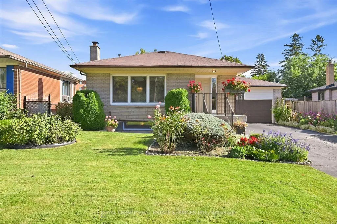
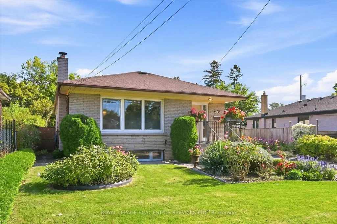
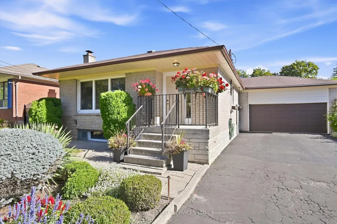
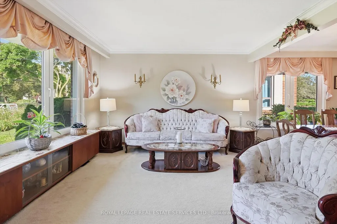
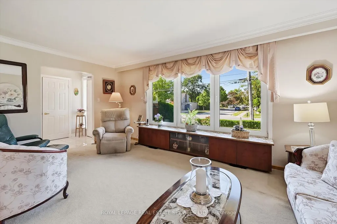
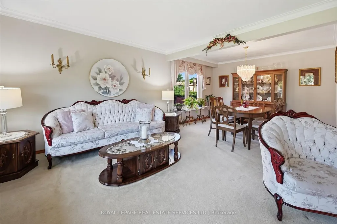
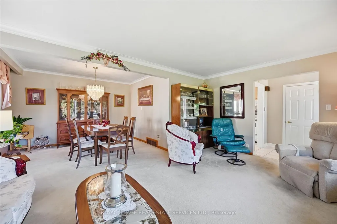
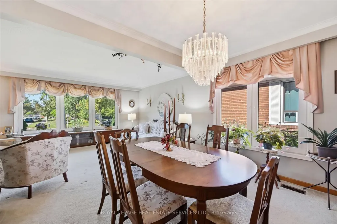
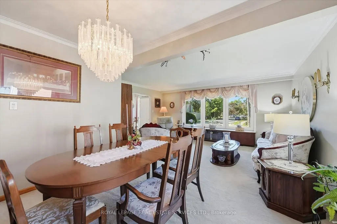
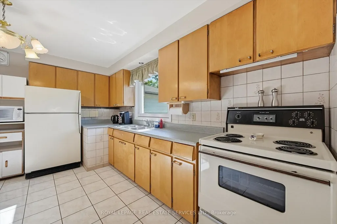
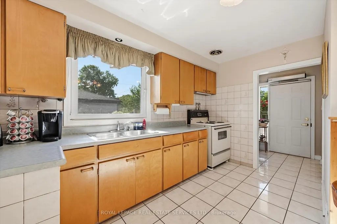
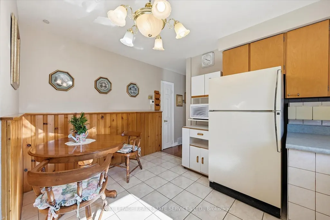
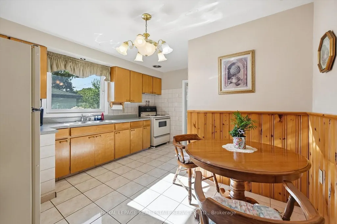
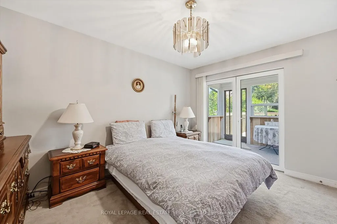
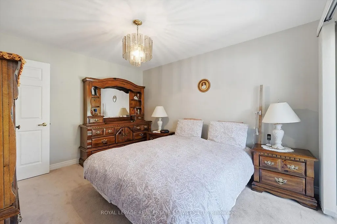
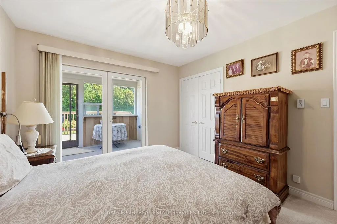
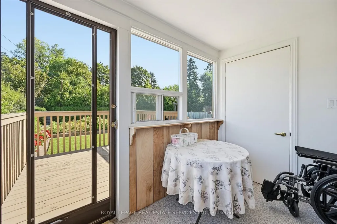
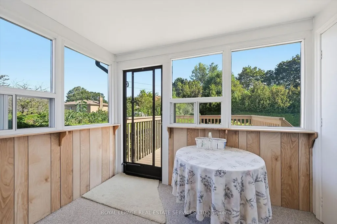
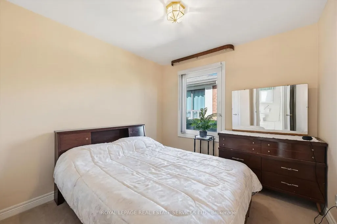
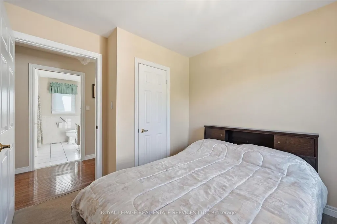
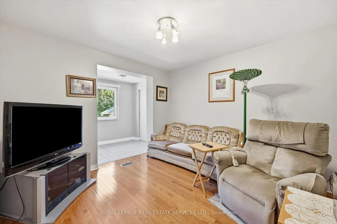
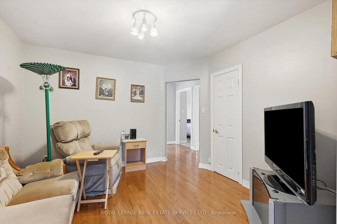
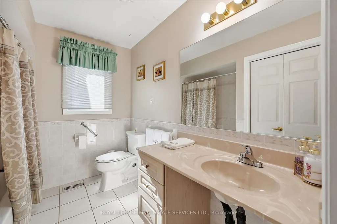
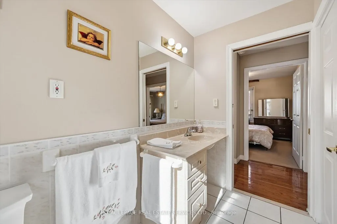
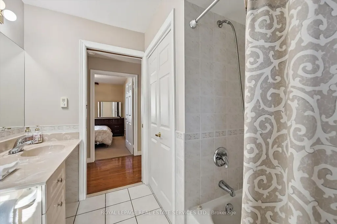
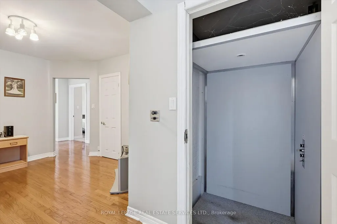
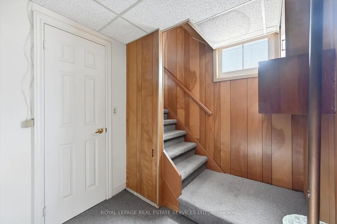
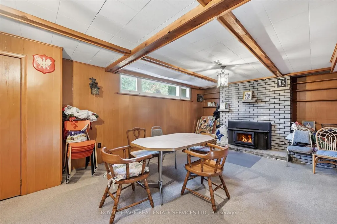
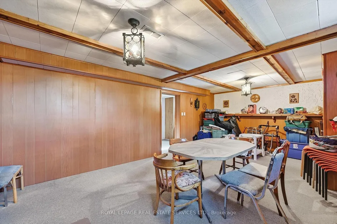
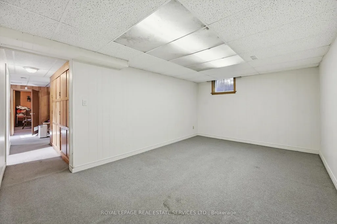
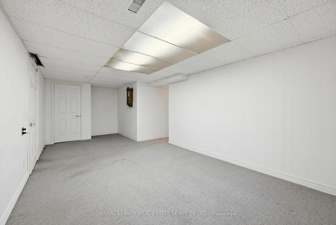
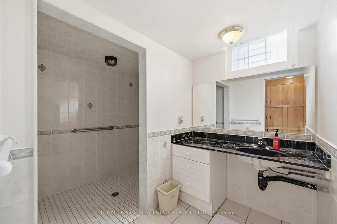
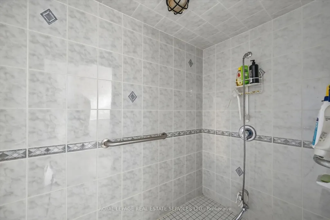
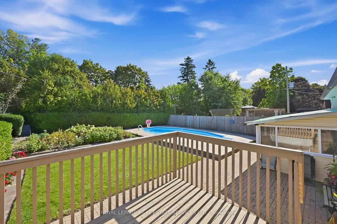
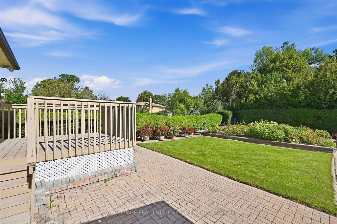
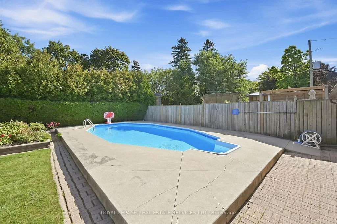
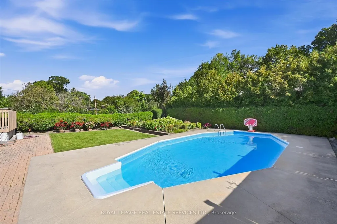
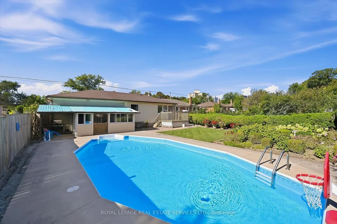
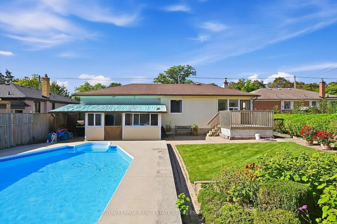
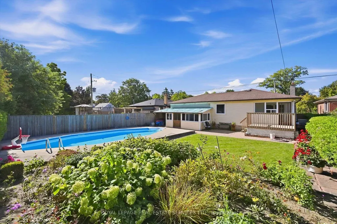
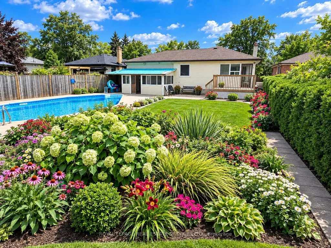
LOVINGLY MAINTAINED BUNGALOW IN THE HEART OF OAKVILLE'S DOWNTOWN CORE! MASSIVE 150' DEEP LOT WITH AN INGROUND POOL! ELEVATOR! An excellent opportunity to enjoy exceptional outdoor space, comfortable bungalow living, and an enviable location. Situated on an impressive 150' deep lot, this charming home offers a wonderful blend of indoor and outdoor living, with a beautifully landscaped backyard designed for summer enjoyment and relaxation. The main level features open concept living and dining rooms, a spacious kitchen, primary bedroom with walkout to a sunroom with direct backyard access, two additional bedrooms (one with hardwood flooring), and a four-piece bathroom. An elevator adds valuable accessibility and convenience, while a second sunroom off the garage provides additional flexible space. The partially finished basement offers a large recreation room with a brick floor-to-ceiling woodburning fireplace, den/fourth bedroom, laundry/utility room, and three-piece bathroom with an oversized walk-in shower. Updates include furnace (2022), roof (2013), and electrical and plumbing (1999). The inviting and private backyard is the true highlight, featuring an inground pool with a concrete surround, interlock patio, raised deck, beautiful garden, and mature hedges creating a wonderfully secluded setting for relaxing, entertaining, and enjoying warm summer days. Parking for 10 vehicles includes two spaces in the attached garage and eight on the driveway. Ideally located just steps from Oakwood Public School, parks, Sixteen Mile Creek, and the shops and restaurants of Kerr Village, with the Oakville Centre for the Performing Arts, downtown, lake, transit, highways, and GO Station all close by. A truly special downtown Oakville setting offering privacy, a pool, and an exceptional outdoor lifestyle. (certain exterior photos have been digitally enhanced to showcase potential landscaping possibilities)
| Price History | |
|---|---|
| 9/17/2026 | Listed $1,199,900 |
General Features
| Sewer | Sewer |
|---|---|
| Cooling | Central Air |
| Roof | Asphalt Shingle |
| Architectural Style | Bungalow |
| Pool Features | Inground |
| Construction Materials | Brick |
| Heater Type | Forced Air |
| Parking Spaces | 8 |
| Property Subtype | Detached |
| Tax Year | 2025 |
| Lot Depth | 150.0 |
| County | Halton |
| New Construction | No |
| Property Type | Residential Freehold |
| Attached Garage | No |
| Facing Direction | East |
| Garage Y/N | Yes |
| Status | New |
| City | Oakville |
| Senior Community Y/N | No |
| Lot Size Units | Feet |
| Property Attached Y/N | No |
| Tax Annual Amount | 6702.0 |
| Virtual Tour | https://unbranded.youriguide.com/305_queen_mary_dr_oakville_on/ |
| Standard Status | Active |
| Occupancy Type | Owner |
| Tax Assessed Value | 803000 |
| Legal Description | PT LT 100,PL 347,AS IN 91156 ; OAKVILLE |
Interior Features
| Interior Amenities | Water Heater Owned,Auto Garage Door Remote |
|---|---|
| Basement | Full,Partially Finished |
| Fireplace Features | Rec Room,Wood |
| Heat Source | Gas |
| Basement (Y/N) | No |
| Air Conditioning Y/N | Yes |
| Heating Y/N | Yes |
| Fireplace Y/N | Yes |
| Total Bedrooms | 4 |
| Elevator? | No |
| Total Baths | 2 |
| Bedrooms | 3+1 |
| Living Area Range | 1100-1500 |
Exterior Features
| Exterior Amenities | Porch,Landscaped,Patio,Deck |
|---|---|
| Parking Features | Private Double,Inside Entry |
| Total Parking | 10.0 |
| Garage Type | Attached |
| Foundation Details | Poured Concrete |
| Spa | No |
| Lot Size Source | MPAC |
| Waterfront Y/N | No |
| Covered Spaces | 2.0 |
Amenities
- Views
- New Construction
- Adult 55+
- Lease To Own
- No Strata Fees
- Furnished
- Primary On Main
- Air Conditioning
- Seller Finance
- Green
- Fixer Upper
- Horse
- Golf
- Fireplace
- Deck
- Garage
- Basement
- Pool
Property vs Single Family Average in L6K 3L5
Price
Taxes
Visits
In The Neighbourhood
Just Listed
Oakville (CO Central)
$ 5,750
- Type
- Single Family
- Size
- 2,000 SqFt
- Rooms
- 3 Beds + 3.5 Baths
Listed by: Royal LePage Real Estate Services Ltd.
Just Listed
Oakville
$ 1,849,000
- Type
- Single Family
- Size
- 3,500 SqFt
- Rooms
- 4 Beds + 3 Baths
Listed by: CITYSCAPE REAL ESTATE LTD.
Just Listed
Oakville
$ 1,199,900
- Type
- Single Family
- Size
- 1,500 SqFt
- Rooms
- 4 Beds + 2 Baths
Listed by: Royal LePage Real Estate Services Ltd.
Just Listed
Oakville (CO Central)
$ 5,750
- Type
- Single Family
- Rooms
- 3 Beds + 3.5 Baths
Royal LePage Real Estate Services Ltd., Brokerage
Oakville
$ 980,000
- Type
- Single Family
- Size
- 2,000 SqFt
- Rooms
- 3 Beds + 1.5 Baths
Listed by: RE/MAX ESCARPMENT REALTY INC.
Oakville
$ 980,000
- Type
- Single Family
- Size
- 1,560 SqFt
- Rooms
- 3 Beds + 1.5 Baths
RE/MAX Escarpment Realty Inc.
Waterfront
Oakville
$ 2,850,000
- Type
- Single Family
- Size
- 3,500 SqFt
- Rooms
- 2 Beds + 2.5 Baths
Listed by: Royal LePage Real Estate Services Ltd.
 Toronto Real Estate Board (TRREB); All information deemed reliable but not guaranteed. All properties are subject to prior sale, change or withdrawal. Neither listing broker(s) or information provider(s) shall be responsible for any typographical errors, misinformation, misprints and shall be held totally harmless. Listing(s) information is provided for consumer's personal, non-commercial use and may not be used for any purpose other than to identify prospective properties consumers may be interested
